Commercial Millwork
Commercial Millwork in Calgary
The short answer
Commercial millwork differs from residential cabinetry in three ways: it is built to higher durability standards because it takes public rather than family use, it is fabricated from architectural drawings and a specification rather than a conversation, and it must be delivered to a construction schedule alongside other trades. The materials, hardware and tolerances all change accordingly.
Calgary Carpentry is a project-intake and referral service. The following explains options to discuss with an independent contractor; specific methods, capabilities, availability and prices require that contractor’s confirmation.
Request an estimate for commercial millwork
Send the project location, a rough scope and any measurements you have. We will clarify the next step.
We review every estimate request. Any next step depends on confirming a suitable available contractor — there is no guaranteed callback or quote timeframe.
Planning commercial millwork in Calgary
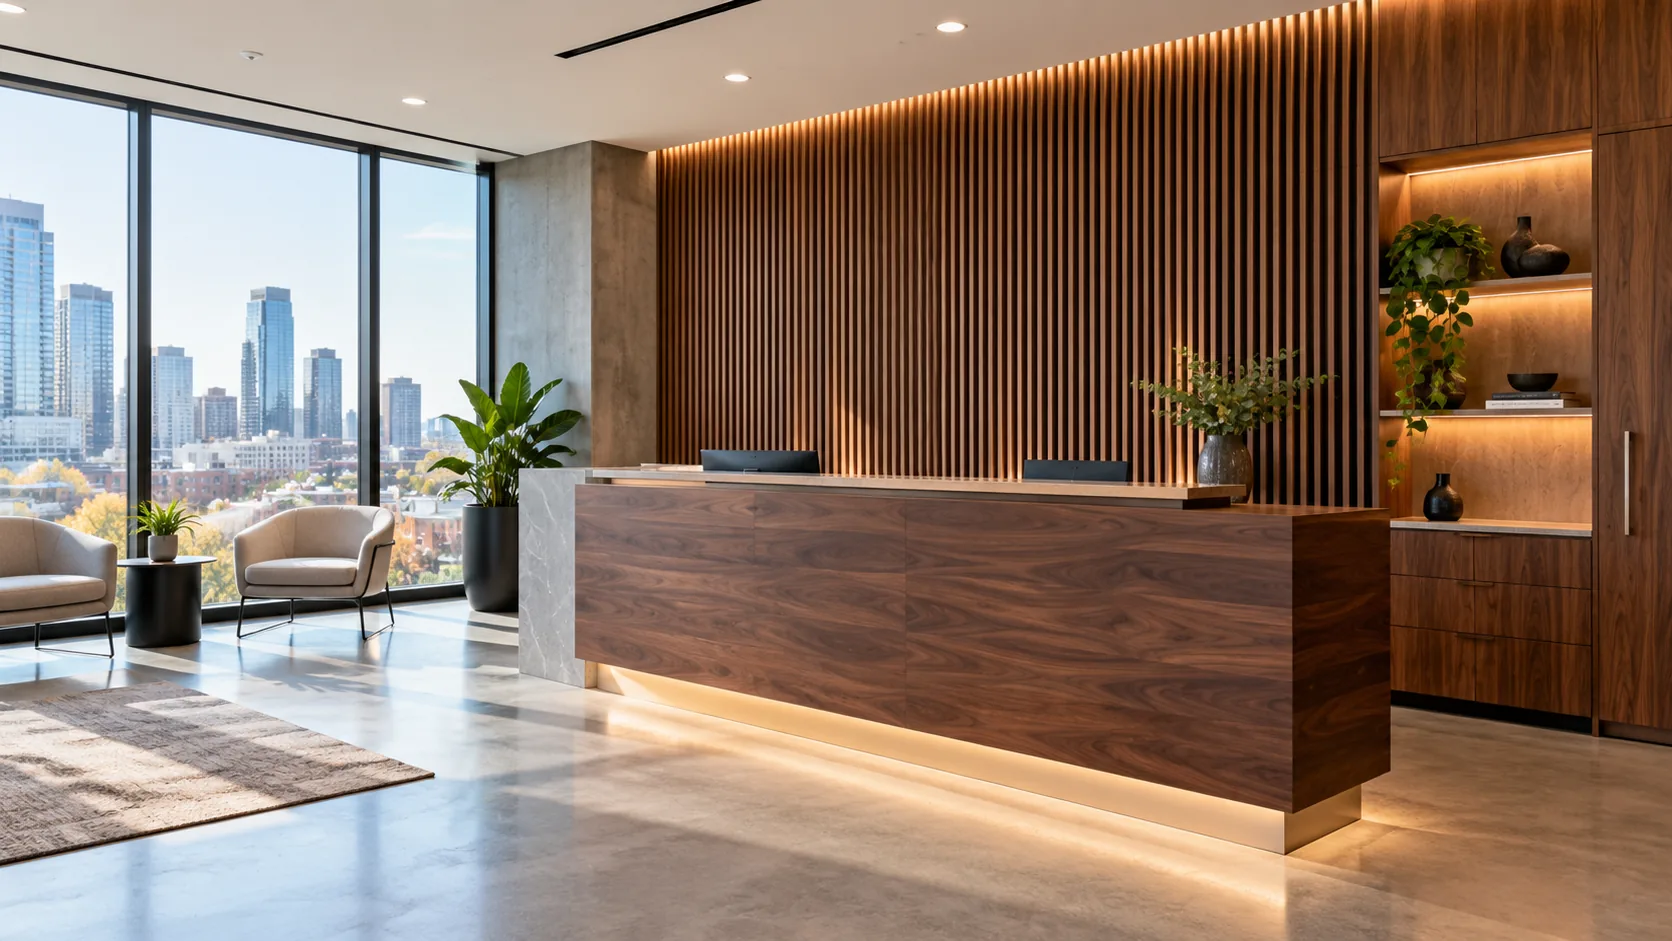
For a Calgary office, retail space, restaurant or clinic, start with the fixtures you need: reception desks, storage and coffee stations, retail displays, counters or architectural wall panelling. Send the project location, drawings if available, your opening date and the approximate scope with your quote request. An early enquiry can identify which details need resolving before a price or installation date can be confirmed.
Separate fabrication, installation and other trades in the brief. Supply-only casework, installation of another manufacturer’s cabinets, and a complete fit-out are different scopes. Confirm what is included, who checks site dimensions, who approves shop drawings, and who coordinates electrical, plumbing and building access. Any specialist certification, specified warranty or bonding requirement should be disclosed before requesting a bid; do not assume it is included.
What to include in a commercial millwork quote request
| Information | Why it matters |
|---|---|
| Site address and space type | Establishes service fit, loading access and operating constraints. |
| Plans, elevations and finish schedule | Defines quantities, materials, visible edges and the approval basis. |
| Fixtures and dimensions | Identifies reception counters, casework, displays and wall treatments; flag dimensions still awaiting a site measure. |
| Supply, installation or both | Makes responsibility for delivery, site fit and installation explicit. |
| Opening date and approval deadlines | Allows drawing review, material procurement and site readiness to be considered before committing to a date. |
| Budget range and alternate finishes | Helps compare a base scope with realistic material or hardware alternatives. |
| Landlord rules and specified standards | Surfaces access windows, insurance documentation and any AWMAC or project-specific requirements early. |
Planning a reception desk for a studio or clinic
A reception desk enquiry needs more than an overall width. Sketch the customer-facing counter and staff work surface separately, then mark computer equipment, cable routes, storage, payment equipment and any accessible service position required by the project design. Confirm finish samples and cleaning-product compatibility before approving materials.
For a new opening, distinguish the date the desk is needed from the date the room becomes ready to measure and install. State the delivery route, who checks dimensions and who signs off the layout. A reception-desk estimate is a planning stage; it is not evidence that a project has been fabricated or completed.
Get a free estimate for commercial millwork
Tell us about the space for a free project estimate request. The contractor confirms scope and pricing; no obligation to proceed.
We review every estimate request. Any next step depends on confirming a suitable available contractor — there is no guaranteed callback or quote timeframe.
How commercial work differs
The obvious difference is durability. A residential cabinet door might be opened a few times a day. A reception desk drawer or a retail fixture might be handled hundreds of times a day by people with no reason to be careful. That changes the hardware specification, the edge treatment, the substrate and the finish — commercial-rated slides and hinges, impact-resistant edges, and finishes that tolerate commercial cleaning products.
The second difference is process. Commercial millwork is normally built from architectural drawings and a written specification, with shop drawings submitted for review before fabrication. There is a formal approval trail, and changes are handled through a documented process rather than a conversation on site.
The third is scheduling. Millwork sits late in a construction sequence and is frequently on the critical path to opening. Site conditions, other trades and access windows all constrain when installation can happen — often outside business hours in an occupied building. Delivering on a date matters as much as delivering quality.
What we build for commercial clients
- Reception and front-of-house
- Reception desks, feature walls and waiting-area millwork — the highest-visibility fixture in most commercial fit-outs.
- Office casework
- Workstations, storage walls, meeting-room credenzas, printer and utility units, and coffee stations.
- Retail fixtures
- Display units, shelving systems, cash wraps, fitting rooms and back-of-house storage.
- Hospitality millwork
- Bar fronts and back-bars, host stands, banquette framing and service stations.
- Wall panelling and feature treatments
- Architectural wall finishes, slatted and acoustic panelling, and integrated signage surrounds.
- Institutional casework
- Durable casework for clinics, schools and community facilities, where cleanability and longevity outrank aesthetics.
Residential vs commercial specification
| Element | Residential typical | Commercial typical |
|---|---|---|
| Carcass | 18mm plywood or MDF | Commercial-grade panel, often thicker |
| Surface | Painted or stained wood | High-pressure laminate, thermofoil or catalysed finish |
| Edges | Wood band or face frame | Impact-resistant edge banding |
| Hardware | Residential soft-close | Commercial-rated, higher cycle-count |
| Documentation | Elevation drawings | Shop drawings submitted for review |
| Install window | Business hours | Often evenings, weekends or phased |
What changes when millwork goes commercial
Three things separate commercial millwork from residential cabinetry, and they compound. Hardware moves to commercial-cycle ratings because the use is an order of magnitude heavier — a drawer that opens five times a day at home opens several hundred times in a business. Materials shift toward harder, more repairable surfaces, because a damaged fixture in a trading environment cannot wait months to be addressed. And the work is governed by building code, accessibility requirements and, in leased premises, a landlord fit-out manual — none of which apply to a homeowner's kitchen.
The sequencing is different too. Residential millwork is usually installed near the end, once other trades are finished. Commercial fixtures are frequently fabricated in parallel with site works and installed in stages, because the opening date is fixed and everything is scheduled backwards from it. That means shop drawings have to be complete and approved much earlier in the process than most clients expect.
The most common cause of a missed opening date in Calgary commercial work is not fabrication — it is approval. Landlord review of fixture drawings routinely takes a fortnight, and it cannot start until the drawings are complete. Starting that step early is the single most useful thing a tenant can do to protect a date.
Residential versus commercial specification
| Element | Residential | Commercial |
|---|---|---|
| Drawer slides | Domestic cycle rating | Commercial cycle rating, higher load |
| Hinges | Standard soft-close | Heavy-duty, often with adjustment for constant use |
| Substrate | Particleboard or plywood | Moisture-resistant or higher-density where wear demands |
| Edges at contact points | PVC edge banding | Solid hardwood lipping or metal extrusion |
| Surface finish | Chosen for appearance | Chosen for repairability as well as appearance |
| Governing requirements | Homeowner preference | Building code, accessibility, landlord manual |
Sectors we build for in Calgary
- Offices and professional practices
- Reception, boardroom joinery, storage walls, staff kitchens.
- Retail
- Display fixtures, cash wraps, wall systems, fitting rooms, back-of-house casework.
- Restaurants and cafés
- Bars, banquettes, host stands and service stations detailed for cleanability.
- Clinics and healthcare
- Reception, treatment room casework and storage built to wipe-down standards.
- Fitness and studios
- Front desks, locker and cubby systems, retail display.
- Multi-residential common areas
- Lobby joinery, mail and parcel areas, amenity room casework.
Specific commercial millwork services
Detailed pages for the individual elements of this service.
Answers
Frequently asked questions
Do you work from architectural drawings?
Yes. We work from architectural drawings and specifications, produce shop drawings for review and approval, and fabricate to the approved set. Where the design intent is clear but the millwork detail is not yet resolved, we can develop that detail and submit it for approval.
Can you work around an operating business?
Yes, and it is common. Installation is frequently phased or scheduled outside operating hours to limit disruption. That needs to be established early because it affects both the schedule and the price, and it usually means coordinating building access and dust and noise control.
What is your lead time for commercial millwork?
It depends on scope, material availability and current shop loading. Commercial projects generally require longer lead times than residential because of the shop drawing approval cycle and specified material procurement. We give a realistic date at quotation and flag anything on the critical path.
Do you handle installation as well as fabrication?
Yes — fabrication and installation, coordinated with the general contractor and other trades on site. For projects where millwork is supplied to another installer, we can quote supply-only, though we generally recommend a single point of responsibility for fit and finish.
What materials do you use for commercial casework?
High-pressure laminate over a commercial-grade substrate is the workhorse for durability and cleanability. Thermofoil, veneer and catalysed-finish solid wood are used where appearance is a priority, typically front-of-house. The specification is usually set by the project documents; where it is open, we recommend based on traffic and cleaning regime.
Do you work around our operating hours?
Yes, and for most commercial projects it is the norm rather than the exception. Installation runs overnight, on weekends, or zone by zone so part of the premises stays usable. In enclosed shopping centres, overnight work is frequently mandatory under the landlord's rules rather than a choice. It costs more per hour and requires more planning — materials staged in advance, the space made presentable before trading resumes — and it avoids closing a business, which is almost always the greater cost.
Who handles permits and landlord approvals?
We produce the shop drawings that both processes need — elevations, sections, materials, finishes, fixing methods and service routes — and we work with your general contractor or project manager where one is appointed. Submission itself is usually made by the tenant or the GC, since it is tied to the lease and the overall permit package rather than to the millwork alone. What we will tell you plainly is how long the approval step realistically takes, because it is the most common reason an opening date slips.
What lead time should we allow for commercial millwork?
As a planning figure: two to three weeks for measure and shop drawings, up to two weeks for landlord or consultant approval, four to eight weeks for fabrication depending on materials and finish, and several days to two weeks on site. Custom colour matching, solid surface or stone tops, and metal components all extend fabrication. The overall figure is usually ten to fourteen weeks from first contact to a finished fit-out, and the approval window is the part most often underestimated.
Related services & guides
Office Millwork
Workstations and office casework.
Learn moreRetail Millwork
Display and store fixtures.
Learn moreRestaurant Millwork
Bars, banquettes and service stations.
Learn moreReception Areas
Reception desks and front-of-house.
Learn moreMillwork Spec Guide
Materials, hardware and drawings.
Learn moreMillwork Budget Guide
Planning your commercial millwork budget.
Learn moreBlog: Comparing Quotes
How to evaluate carpentry proposals.
Learn moreFAQ
Answers to common questions about commercial millwork.
Learn moreRequest a Quote
Free estimate for your commercial project.
Learn more
Why homeowners choose us
Careful work, honestly quoted.
A clear request and an agreed next step help you compare the right scope with an independent contractor.
Free project request
Tell us what you want to build without an obligation to proceed. A contractor confirms any estimate or visit arrangements.
Clear project scope
Measurements, photos and your priorities help a contractor discuss materials, installation and quote inclusions.
Your sharing choice
An enquiry is not an automatic handoff. Separate buyer consent and project acceptance are recorded before sharing details.
Contractor-led estimates
The contractor discusses requirements, site visits, pricing and the work. Availability and timing require confirmation.
Where we work
Calgary Carpentry serves Calgary and the surrounding communities.
Thinking about commercial millwork?
Request a free carpentry project estimate. A contractor discusses the requirements and provides the estimate; site visits and timing require confirmation.
We review every estimate request. Any next step depends on confirming a suitable available contractor — there is no guaranteed callback or quote timeframe.