Commercial Millwork
Office Millwork & Workplace Casework
The short answer
Office millwork covers the built-in casework that a workplace depends on: workstations, storage walls, boardroom credenzas, coffee and utility stations, and reception-adjacent fixtures. The dominant design consideration in current office fit-outs is technology integration — power, data and video conferencing hardware all need to be housed, cooled and reachable for service.
Calgary Carpentry is a project-intake and referral service. The following explains options to discuss with an independent contractor; specific methods, capabilities, availability and prices require that contractor’s confirmation.
Part of our Commercial Millwork service.
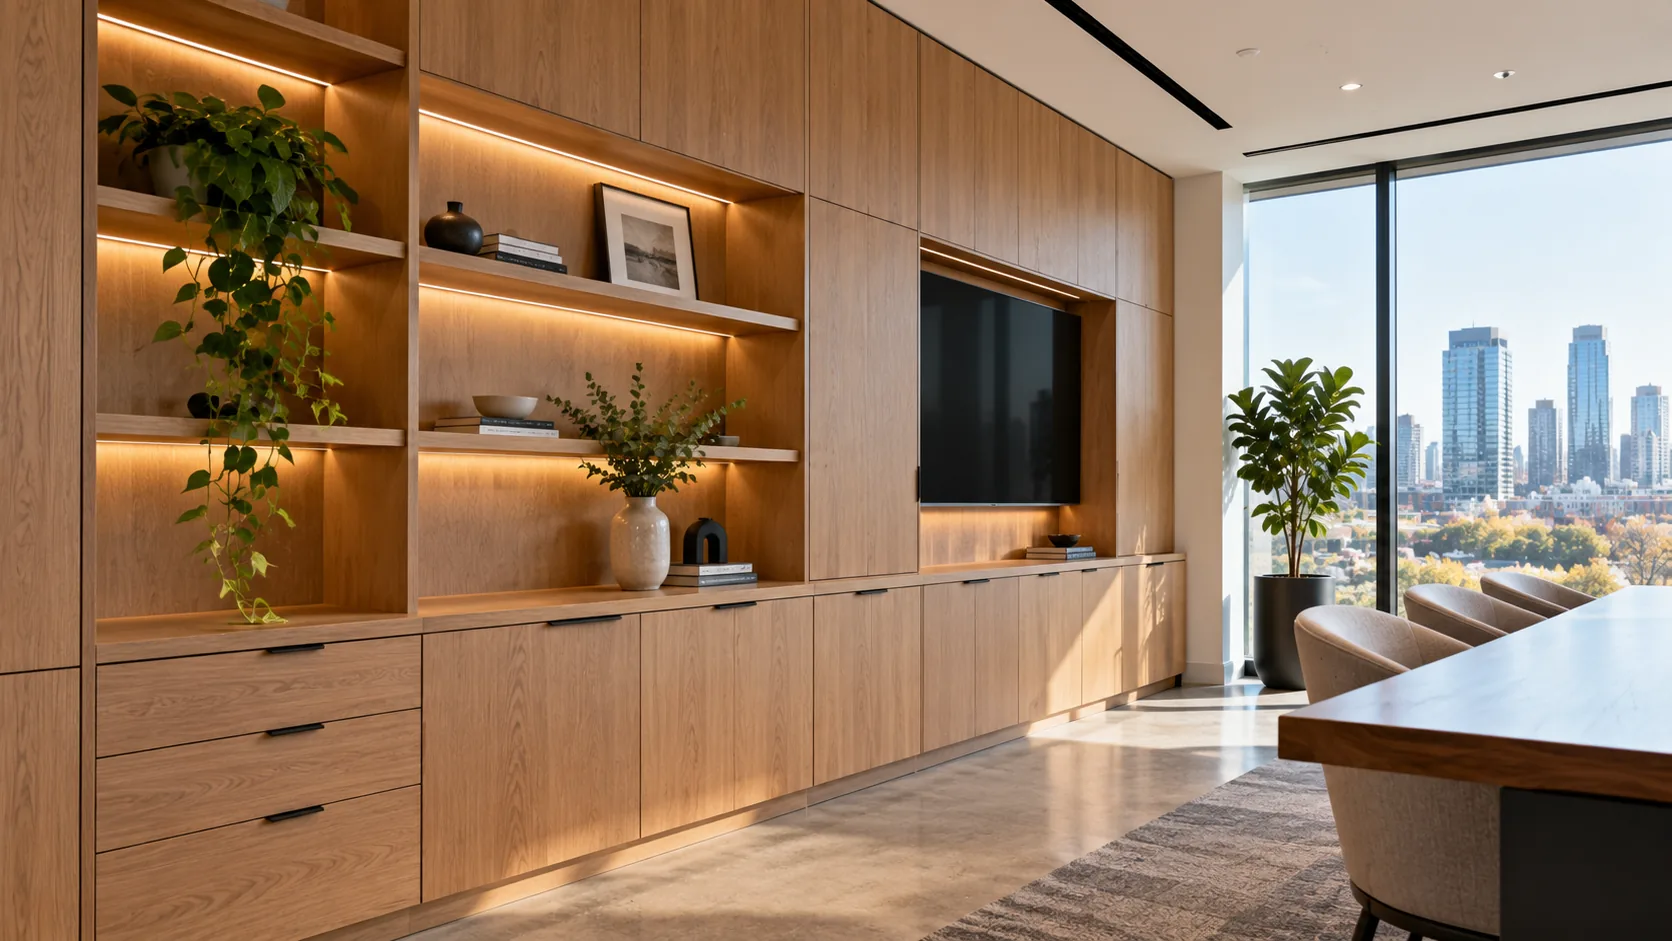
Office millwork elements
- Workstations and benching
- Built-in desking, shared benching and returns. Cable management and power access at each position are the critical details.
- Storage walls
- Full-height casework combining filing, personal storage, coat hanging and supplies. Often doubles as a room divider or acoustic element.
- Boardroom credenzas
- Housing AV equipment, power and connectivity, with the ventilation and service access that equipment requires. Frequently incorporates a cable pass to the table.
- Coffee and pantry stations
- Counter, upper and lower storage, appliance provision and a durable, cleanable surface. Among the highest-use millwork in an office.
- Meeting-room and huddle casework
- Compact units for smaller rooms housing displays, cameras and connectivity, with acoustic considerations.
- Acoustic panelling
- Slatted or fabric-faced panelling to control reverberation, which is a persistent problem in open-plan offices with hard surfaces.
What drives office millwork cost
| Factor | Lower cost | Higher cost |
|---|---|---|
| Reception desk complexity | Straight run, laminate faces | Curved front, solid surface top, integrated lighting |
| Cable management | Surface grommets | Fully concealed routes with access panels at every position |
| Acoustic treatment | None | Slatted or perforated panels with backing absorber |
| Storage | Open shelving | Locking pedestals, tambour units, integrated filing |
| Finish level | Catalogue laminate | Veneer matched across a run, or brand-matched custom colour |
| Meeting room joinery | Simple credenza | AV-integrated wall with concealed screen, cabling and equipment ventilation |
Get a free estimate for office millwork
Tell us about the space for a free project estimate request. The contractor confirms scope and pricing; no obligation to proceed.
We review every estimate request. Any next step depends on confirming a suitable available contractor — there is no guaranteed callback or quote timeframe.
Designing around how the office actually works
The most expensive mistake in office millwork is building for the org chart rather than for the work. Storage volumes in particular have changed enormously — most Calgary offices we measure have roughly half the paper filing they had a decade ago, and far more need for places to charge devices, park laptops and store AV kit. Building the filing capacity that used to be standard produces units that sit empty while people hunt for a free outlet.
Cable management is where office joinery most often fails. It is not enough to provide a hole; the route has to be reachable after installation, because devices change. A reception desk with a sealed cable void looks immaculate on handover and becomes unusable the first time a card terminal is replaced. Access panels are unglamorous and they are what keep the fixture serviceable.
Acoustics deserve consideration in any open-plan floor. Millwork is one of the few elements that can address sound without a separate specialist package — a slatted timber wall with absorptive backing behind it, or a tall storage run positioned to break a sight line, does measurable work in a space where every other surface is hard.
What we build for Calgary offices
- Reception and front-of-house desks
- The first thing a visitor touches, and usually the piece with the most integrated services: power, data, card terminals, sometimes a lowered accessible section.
- Boardroom and meeting room joinery
- Credenzas, AV walls and cabinetry sized around the screen, the equipment and the ventilation that equipment needs — a sealed AV cupboard cooks its contents.
- Storage walls and tambour units
- Full-height runs that hide bulk storage behind a clean face, often doubling as an acoustic break in open plan.
- Kitchen and staff areas
- The hardest-used joinery in any office. Specified closer to commercial kitchen standards than to a domestic kitchen.
- Workstation and bench systems
- Fixed benching with integrated power and cable trays, where loose furniture does not suit the floorplate.
- Acoustic and feature wall panelling
- Slatted, fluted or perforated panels used to soften a room and to carry branding without signage.
How an office project runs
Office work is usually phased around a live business, so sequencing matters as much as fabrication.
- Requirements and measureWe walk the floor with whoever manages it, count actual storage in use rather than assumed, and locate existing power and data.
- Drawings and approvalElevations with materials, finishes and service routes. In leased premises this set usually goes to the landlord as well as to you.
- FabricationFour to seven weeks depending on finish. Veneer matched across a long run and custom colour matching both extend this.
- Phased installationCommonly evenings or weekends, or floor by floor, so the business keeps operating. Reception is usually done last to avoid damage.
- HandoverAdjustment, plus a walk-through of access panels, cable routes and anything that will need to be opened later.
Answers
Frequently asked questions
Can you build millwork for a tenant improvement project?
Yes — tenant improvement fit-outs are a common part of our commercial work. We fabricate to the project drawings and coordinate with the general contractor and other trades on the construction schedule.
How do you handle cable management in workstations?
With grommets at the work surface, cable trays or spines beneath, and accessible service voids so power and data can be reconfigured later without dismantling millwork. Requirements are confirmed with the electrical and IT contractors at shop drawing stage.
Can office millwork help with acoustics?
Yes. Slatted timber over acoustic backing, fabric-faced panels and full-height storage walls used as dividers all reduce reverberation. In open-plan offices with hard flooring and glazing this is often the most-requested improvement after the fit-out is occupied.
Do you work evenings or weekends in occupied offices?
Yes, and it is often necessary. Out-of-hours installation is scheduled to limit disruption to staff, and is agreed early because it affects both schedule and cost. Building access and any dust or noise control requirements are coordinated with property management.
What finishes are used for office casework?
High-pressure laminate for durability and cleanability in high-use areas, with veneer or catalysed-finish timber for front-of-house and executive spaces where appearance carries more weight. The project specification usually sets this; where it is open we recommend based on use.
Can you install while the office is occupied?
Yes — most office work we do is in an operating business. Installation runs in the evening, over a weekend, or zone by zone so a section of floor is out of use at a time rather than the whole floor. Dust control and a clear route in and out matter more than usual, because the space has to be usable again the next morning. We agree the staging plan before the start date rather than working it out on site.
How much storage do we actually need?
Less filing than most briefs assume, and more device and equipment storage. A useful exercise before we draw anything is to measure the linear metres of paper currently in active use — not archived, actively used — because that number is usually far smaller than the existing furniture suggests. The space that frees up is better spent on charging, AV storage and a genuinely useful staff kitchen.
Do you match existing office finishes or brand colours?
Both are routine. Matching an existing finish is most reliable when we can take a physical sample rather than working from a product code, because laminates and veneers shift between production batches and fade with light exposure. For brand colours we work from the exact reference and produce a sample for sign-off before fabrication — approving a colour from a screen is how mismatches happen.
Related services & guides
Commercial Millwork
The full commercial service.
Learn moreReception Areas
Reception desks and front-of-house.
Learn moreHome Office Built-ins
Residential equivalent.
Learn moreFeature Walls
Office feature wall treatments.
Learn moreMillwork Spec Guide
Materials, hardware and drawings.
Learn moreMillwork Budget Guide
Planning your commercial millwork budget.
Learn moreFAQ
Answers to common questions about office millwork.
Learn more
Why homeowners choose us
Careful work, honestly quoted.
A clear request and an agreed next step help you compare the right scope with an independent contractor.
Free project request
Tell us what you want to build without an obligation to proceed. A contractor confirms any estimate or visit arrangements.
Clear project scope
Measurements, photos and your priorities help a contractor discuss materials, installation and quote inclusions.
Your sharing choice
An enquiry is not an automatic handoff. Separate buyer consent and project acceptance are recorded before sharing details.
Contractor-led estimates
The contractor discusses requirements, site visits, pricing and the work. Availability and timing require confirmation.
Where we work
Calgary Carpentry serves Calgary and the surrounding communities.
Thinking about office millwork?
Request a free carpentry project estimate. A contractor discusses the requirements and provides the estimate; site visits and timing require confirmation.
We review every estimate request. Any next step depends on confirming a suitable available contractor — there is no guaranteed callback or quote timeframe.