Whole-Room Projects
Basement Finishing & Development
The short answer
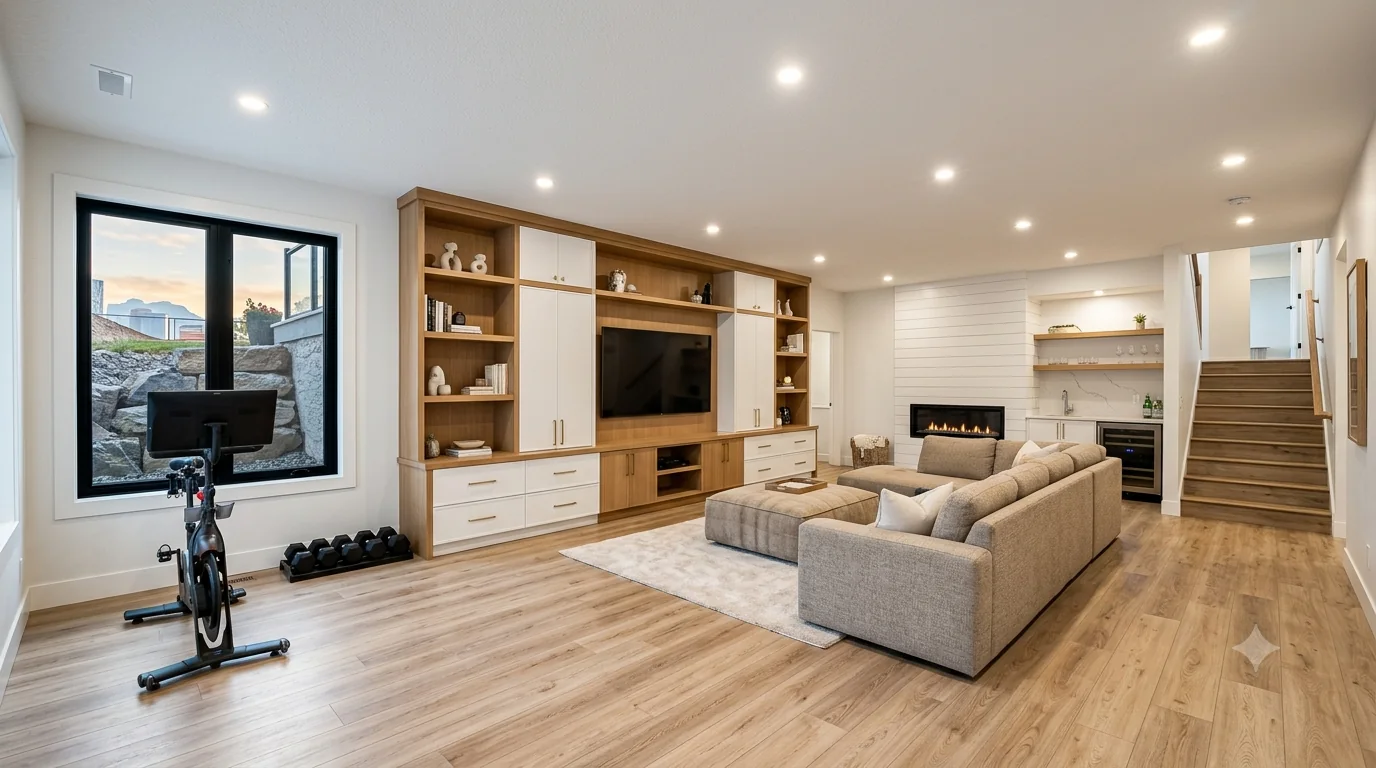
Finishing a basement in Calgary requires a development and building permit from the City of Calgary, and the permit process covers egress windows, ceiling height, fire separation and mechanical requirements. The carpentry portion — framing, trim, built-ins, bars, media walls and storage — is what determines whether the finished space feels like part of the house or like a basement with drywall on it.
Calgary Carpentry is a project-intake and referral service. The following explains options to discuss with an independent contractor; specific methods, capabilities, availability and prices require that contractor’s confirmation.
Permits come first
Basement development in Calgary is permitted work. The City of Calgary requires a building permit for finishing a basement, and where a secondary suite is involved the requirements are considerably more extensive, covering egress, fire separation, ceiling height, ventilation and separate mechanical provisions.
This is not a formality that can be quietly skipped. Unpermitted basement development creates real problems at sale, can invalidate insurance claims, and may have to be opened up for inspection retroactively. The City publishes current requirements and they change, so we work to what is current at the time of your project rather than to remembered rules.
Practically, this means the sequence starts with a permit application and design, then framing, then rough-in inspections for electrical, plumbing and HVAC, then insulation and vapour barrier inspection, then drywall, then finishing. The carpentry we are best known for sits at the end of that chain — but it has to be planned at the beginning, because blocking, service routing and framing for built-ins all happen before the walls close.
Basement carpentry elements
- Built-in storage
- Basements accumulate storage demands. Purpose-built cabinetry along an under-stair run or a utility wall converts awkward volume into organised space.
- Wet or dry bars
- One of the most requested basement features in Calgary. Cabinetry, counter, bottle and glass storage, and an undercounter fridge. A wet bar needs plumbing, which affects permit scope.
- Media walls
- Basements make good media rooms because light control is easy. The same ventilation, cabling and mounting principles apply as upstairs.
- Under-stair development
- The single most wasted volume in most basements. Drawers, a cupboard, a desk nook or a powder room, depending on the geometry.
- Trim and door package
- The finish carpentry that stops a basement reading as a basement. Matching upstairs trim profiles matters more than people expect.
- Column and beam wraps
- Steel posts and beams are the defining obstacle in most Calgary basements. Wrapping them in millwork — as columns, or absorbed into a bar or partial wall — turns an obstruction into a feature.
Basement constraints to plan around
| Constraint | Why it matters | Typical approach |
|---|---|---|
| Ceiling height | Older Calgary basements often have limited finished height | Minimise dropped ceilings; box only where ducts run |
| Ducts and mechanical | Runs cross the ceiling unpredictably | Survey first; design bulkheads as deliberate features |
| Steel posts | Land in inconvenient places | Wrap as columns or absorb into millwork |
| Egress windows | Required for bedrooms — a code matter | Confirmed at permit stage before framing |
| Moisture | Foundation walls can be damp | Address the cause before finishing; keep millwork off concrete |
| Floor level | Slabs are rarely flat | Level cabinetry with adjustable feet and scribe to the floor |
Get a free estimate for basement finishing
Tell us about the space for a free project estimate request. The contractor confirms scope and pricing; no obligation to proceed.
We review every estimate request. Any next step depends on confirming a suitable available contractor — there is no guaranteed callback or quote timeframe.
Why basement carpentry is specified differently
A basement is not simply a room that happens to be downstairs. It is below grade, which means the walls are in contact with soil that holds moisture, the slab can wick, and the humidity profile is different from every floor above. Cabinetry and built-ins that would last decades upstairs can fail in a basement within a few years if they are specified as though the location did not matter.
The details that address this are straightforward and are frequently skipped. Built-ins sit on an adjustable base rather than directly on the slab, which keeps the carcass off the floor if water ever appears and allows levelling on a slab that is rarely flat. Backs are held off the wall so air can move behind them rather than trapping moisture against a cold surface. Substrate at floor level is moisture-resistant. None of it is expensive at the point of construction and all of it is expensive to retrofit.
Before any of that, the existing conditions need establishing. We look for efflorescence on the walls, staining at the base of framing, and any history of water. If a basement has taken water before, that has to be resolved by the right trade before carpentry goes in — building over an unresolved moisture problem hides it rather than fixing it, and the built-in becomes the thing that has to come out to get at it.
Alberta requirements that shape a basement layout
| Requirement | What it means | Why it constrains design |
|---|---|---|
| Egress window in every bedroom | Minimum openable area and maximum sill height | Often determines whether a room can be a legal bedroom at all |
| Ceiling height | Minimum clear height over the required area | Bulkheads and ducts can disqualify parts of a space |
| Smoke and CO alarms | Interconnected, in specified locations | Affects electrical layout and ceiling detailing |
| Stair headroom | 1950 mm minimum | Frequently the constraint on basement stairs |
| Furnace room clearances | Manufacturer and code clearances maintained | Limits how close storage and built-ins can come |
Built-ins that suit a basement
- Media and entertainment walls
- The most common basement brief. Built out to conceal services, with ventilation for enclosed equipment.
- Wet bar and beverage cabinetry
- Where plumbing allows. Specified with the moisture detailing the location warrants.
- Under-stair storage
- The most consistently wasted volume in any Calgary basement. Pull-outs and drawers reach into depth that shelving cannot.
- Home gym and equipment storage
- Durable, ventilated, and designed around equipment that changes.
- Guest and flex room joinery
- Wardrobes and built-in beds for rooms that serve more than one purpose.
- Utility and seasonal storage
- Organised storage that keeps the mechanical room accessible rather than buried.
Answers
Frequently asked questions
Do I need a permit to finish my basement in Calgary?
Yes. The City of Calgary requires a building permit to finish a basement, and additional requirements apply for a secondary suite — covering egress, fire separation, ceiling height and mechanical provisions. Requirements change over time, so we work to what the City currently requires. Unpermitted development creates problems at sale and with insurance.
Do you do the whole basement or only the carpentry?
We deliver the carpentry and millwork — framing, trim, doors, built-ins, bars and media walls — and coordinate with the licensed trades a basement requires. For full basement developments involving permits, structural work and multiple trades, a general contractor typically holds the permit and overall schedule and we work within it. We will be clear about which arrangement suits your project.
What ceiling height do I need to finish a basement?
Minimum finished ceiling height is set by the building code and administered by the City of Calgary, and it is one of the first things checked at permit stage. Many older Calgary basements are close to the limit, which is why minimising dropped ceilings and boxing only where ducts actually run matters so much.
Can you build a bar in my basement?
Yes — basement bars are among the most popular projects we do. A dry bar with cabinetry, counter and an undercounter fridge is straightforward. A wet bar with a sink requires plumbing, which brings a licensed plumber and permit implications into scope, so it is worth deciding early which you want.
How long does basement finishing take?
A full basement development typically runs several weeks to a few months depending on size, scope, trade coordination and inspection scheduling. Carpentry-only projects in an already-finished basement — built-ins, a bar, a media wall — are much faster, usually three to six weeks.
Will finished basement space count in my home’s square footage?
Below-grade space is conventionally reported separately from above-grade square footage in Alberta residential listings rather than added to it. That does not mean it lacks value — a well-finished basement is a genuine selling feature — but it is reported differently. Your realtor is the right authority on how it will be presented.
Do I need a permit to finish my basement in Calgary?
Yes. Finishing a previously unfinished basement requires a building permit from the City of Calgary, and normally electrical and plumbing permits alongside it. The requirements that most affect the layout are egress window sizing in any bedroom, minimum ceiling height, interconnected smoke and CO alarms, and clearances around the furnace. Getting the permit is not the difficult part — designing the layout so it satisfies the requirements from the outset is, which is why the drawings matter more here than in most residential work.
Will built-ins be damaged by basement humidity?
Not if they are specified for the location. The measures that matter are keeping the carcass off the slab on an adjustable base, holding the back off the wall so air can move behind it, and using moisture-resistant substrate at floor level. What causes failures is treating a basement built-in exactly like an upstairs one — sitting it on the slab, pressing it flat against a cold exterior wall, and using standard particleboard at the bottom. If the basement has a genuine moisture problem, no specification fixes that; it needs resolving first.
What is the best use of under-stair space in a basement?
It is the most consistently wasted volume in a Calgary basement, and the reason is that a cupboard with a single door only reaches the front of a space that gets progressively deeper and lower. Pull-out units on drawer runners are what unlock it — they bring the back of the space to you rather than requiring someone to crawl in. The tall end suits coats or a compact desk nook, the middle takes drawers, and the low end works for flat storage on pull-outs. Done properly it frequently adds more usable storage than a small room would.
Related services & guides
Entertainment Walls
Basement media rooms.
Learn moreCustom Built-ins
Basement storage and shelving.
Learn moreHome Office Built-ins
Basement offices.
Learn moreStair Renovations
Basement stairs and railings.
Learn moreMudrooms
Entry and garage storage.
Learn moreFeature Walls
Millwork wall treatments.
Learn moreBasement Planning Guide
Permits, layout and sequencing.
Learn moreBasement Cost Guide
What drives basement finishing pricing.
Learn moreBlog: Under-Stair Storage
Converting dead space under the stairs.
Learn moreRequest a Quote
Free, fixed written quote for your basement.
Learn moreFAQ
Answers to common questions about basement finishing.
Learn more
Why homeowners choose us
Careful work, honestly quoted.
A clear request and an agreed next step help you compare the right scope with an independent contractor.
Free project request
Tell us what you want to build without an obligation to proceed. A contractor confirms any estimate or visit arrangements.
Clear project scope
Measurements, photos and your priorities help a contractor discuss materials, installation and quote inclusions.
Your sharing choice
An enquiry is not an automatic handoff. Separate buyer consent and project acceptance are recorded before sharing details.
Contractor-led estimates
The contractor discusses requirements, site visits, pricing and the work. Availability and timing require confirmation.
Where we work
Calgary Carpentry serves Calgary and the surrounding communities.
Thinking about basement finishing?
Request a free carpentry project estimate. A contractor discusses the requirements and provides the estimate; site visits and timing require confirmation.
We review every estimate request. Any next step depends on confirming a suitable available contractor — there is no guaranteed callback or quote timeframe.