Built-ins & Cabinetry
Custom Kitchen Islands & Kitchen Carpentry in Calgary
The short answer
Kitchen carpentry covers the built elements of a kitchen that are not off-the-shelf cabinet boxes: the island, the hood surround, panelled appliance fronts, open shelving, banquettes, pantry interiors and the trim that ties everything to the room. It is frequently the difference between a kitchen that looks assembled and one that looks designed, and it is often the highest-impact portion of a kitchen budget.
Calgary Carpentry is a project-intake and referral service. The following explains options to discuss with an independent contractor; specific methods, capabilities, availability and prices require that contractor’s confirmation.
Plan your project before requesting a quote
Kitchen cabinet project planner
Optional, no contact details needed here. Unknown measurements can stay blank. This creates a project brief, not a price or an availability promise.
Step 1 of 3: Scope
Part of our Custom Built-ins service.
Where carpentry earns its place in a kitchen budget
In most kitchen renovations the cabinet boxes are a commodity. What people actually notice — and what dates fastest when it is done cheaply — is everything around them.
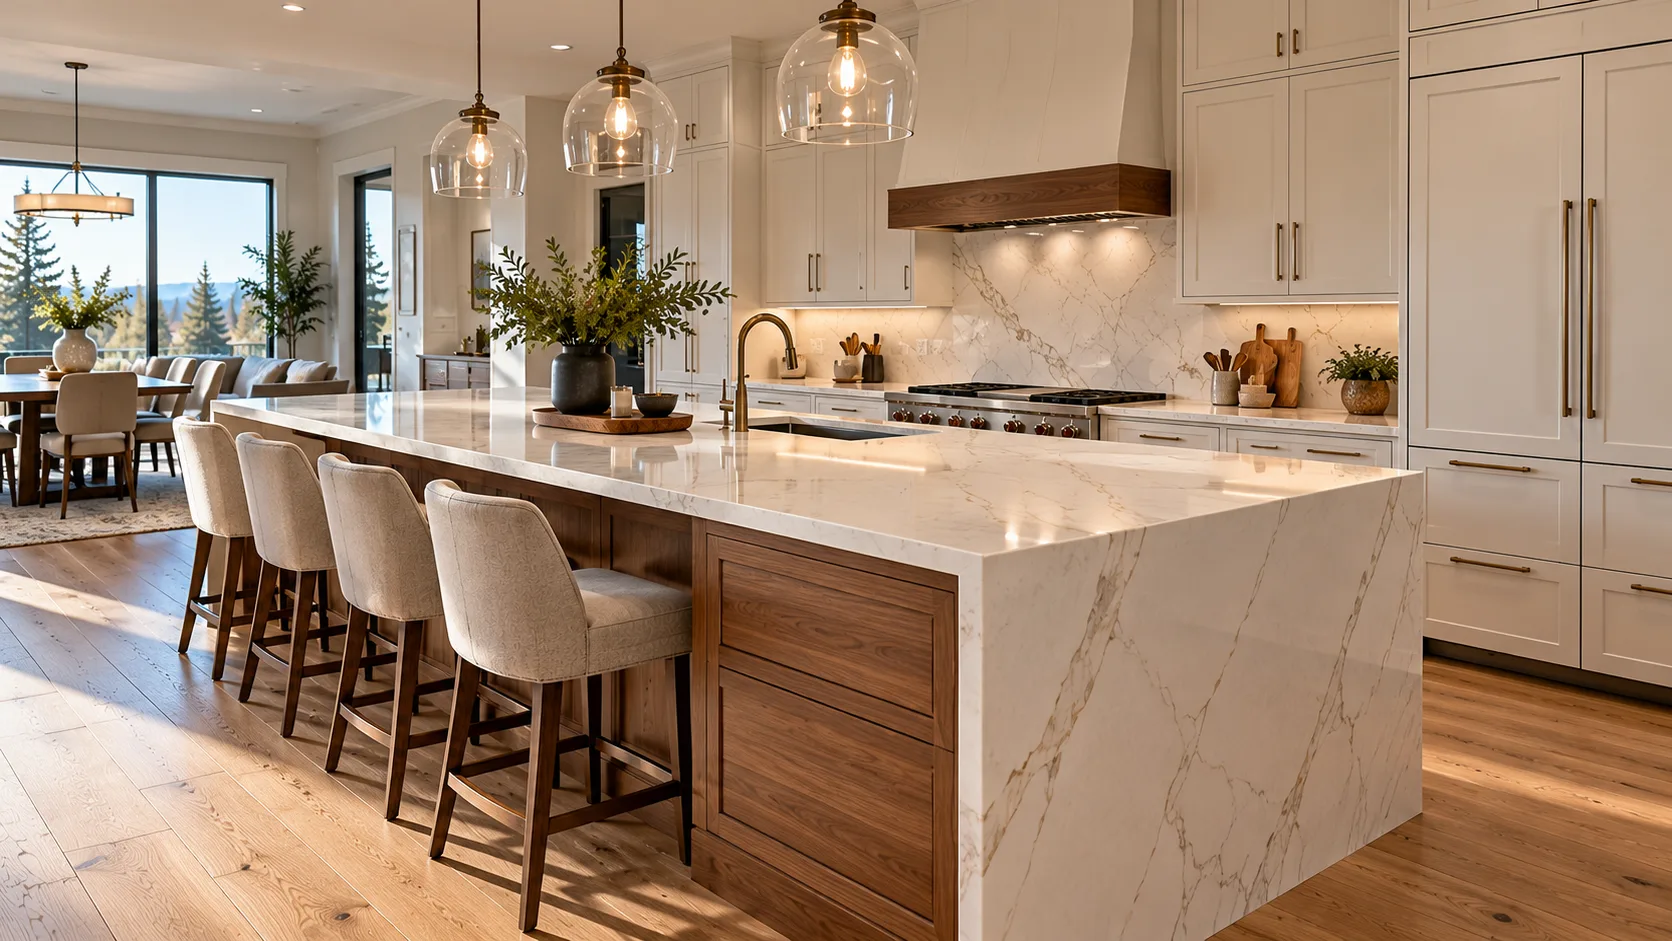
A hood that is a stainless chimney reads as an appliance. A hood wrapped in millwork reads as architecture. An island with a plain panelled end reads as a big cabinet. An island with a furniture-grade end panel, a proper overhang detail and a considered toe recess reads as a piece of furniture. The cabinets cost the same in both cases.
This is why we frequently suggest allocating budget away from upgraded cabinet doors and toward two or three carpentry features. The visual return per dollar is significantly higher, and it is the part a stock supplier cannot deliver.
The kitchen carpentry elements worth investing in
- The island
- Structurally the most demanding element, because it carries stone, sometimes a sink or cooktop, and takes constant contact on every side. Waterfall ends, panelled sides, integrated seating and a properly detailed overhang support all live here. Overhangs beyond about 300mm need concealed steel support, not corbels alone.
- Range hood surrounds
- A millwork or plaster-and-millwork hood that conceals the insert. The proportions are unforgiving — too narrow and it looks pinched, too deep and it crowds the cook. Manufacturer clearance above the cooking surface governs the bottom edge.
- Panelled appliance fronts
- Integrated fridges and dishwashers with cabinetry fronts. Panel dimensions and hinge geometry come from the appliance specification, so the appliance must be selected before the panels are built.
- Pantry interiors
- Adjustable shelving, pull-out trays, door storage and drawer banks sized around what you actually store. Small-appliance height is the dimension people consistently get wrong.
- Open shelving
- Solid hardwood shelves on concealed steel, in a thickness that suits the span. Attractive and lower cost than uppers, at the price of dust and the discipline of keeping them tidy.
- Banquettes and window seats
- Built-in bench seating that seats more people than chairs in the same floor area — genuinely useful in the compact kitchens of Calgary bungalows and inner-city infills.
Working dimensions worth knowing
These are the conventional dimensions kitchens are designed around. They are a starting point; a kitchen for someone very tall or a wheelchair user should depart from them deliberately.
| Element | Common dimension | Notes |
|---|---|---|
| Counter height | 900mm | Standard. Raise or lower to suit the primary cook. |
| Upper cabinet clearance | 450–500mm above counter | Less feels cramped; more puts shelves out of reach. |
| Island seating overhang | 300mm min. counter-height | Bar-height seating needs less; deeper needs support. |
| Walkway, single cook | 900mm | Between island and perimeter run. |
| Walkway, two cooks | 1050–1200mm | Also the practical minimum with an appliance door open. |
| Toe kick | 100mm high × 75mm deep | Deeper toe recesses are noticeably more comfortable to stand at. |
| Drawer bank | 3 drawers per 900mm base | Drawers beat doors for base cabinets almost every time. |
Get a free estimate for kitchen carpentry
Tell us about the space for a free project estimate request. The contractor confirms scope and pricing; no obligation to proceed.
We review every estimate request. Any next step depends on confirming a suitable available contractor — there is no guaranteed callback or quote timeframe.
Refacing, refinishing or replacing
Not every kitchen needs new cabinetry, and it is worth being clear about the three options because they differ by an order of magnitude in cost.
Refinishing keeps the existing doors and boxes and changes the finish. It only makes sense when the boxes are sound and the layout works. On solid wood doors it can be transformative; on thermofoil or laminate doors it generally is not, because the substrate will not accept a durable finish reliably.
Refacing keeps the carcasses and replaces the doors, drawer fronts and exposed end panels, with the face frames re-veneered or painted. This is the right answer surprisingly often in Calgary’s 1980s and 1990s housing stock, where the boxes are plywood and perfectly serviceable but the oak raised-panel doors define the era.
Replacing is the answer when the layout is wrong, the boxes are failing particleboard, or the work involves moving services anyway. If walls are coming out, replace — the saving from keeping old boxes is not worth building a new kitchen around them.
Kitchen carpentry pre-quote checklist
- Confirmed appliance models, especially fridge, hood insert and dishwasher.
- Countertop material chosen — it affects cabinet support and overhang detailing.
- Sink type and mounting method, which governs the base cabinet build.
- Whether the layout is changing, or only the cabinetry and finishes.
- Ceiling height, and whether cabinetry runs to the ceiling or stops with a bulkhead.
- Existing trim profile, if the new work should relate to it.
- Lighting plan — under-cabinet, in-cabinet and any lighting inside the millwork.
Custom kitchen islands in Calgary: start with the room
A custom island should solve a storage or working-space problem before it becomes a design feature. List what it must hold, how many people will sit there and which appliances open toward it. An island with seating for occasional guests has different requirements from the main family eating area. Discuss those routines before selecting a cabinet finish.
Use tape or cardboard to test the proposed footprint. Open appliance doors and drawers, pull stools back and walk the route carrying a tray. Include the space occupied by handles and seat backs. Rough dimensions are useful for planning; the cabinetmaker must confirm the final room measurements before fabrication.
Island options to compare in the quote
| Decision | What changes | Question for the contractor |
|---|---|---|
| Storage-only island | Cabinets, visible back panels and countertop | Does the price include finished ends and anchoring? |
| Seating island | Overhang, leg room and support detail | How is the selected countertop supported? |
| Sink or appliance island | Trade coordination, access and service routing | Who confirms permits, connections and appliance clearances? |
| Waterfall quartz | Slab layout, seams and installation sequence | Who templates after the cabinets are level? |
| Walnut or oak finish | Veneer matching, solid edges and approved samples | Which parts are timber, veneer or engineered core? |
What to send for an island project review
Provide a wide room photograph, rough kitchen dimensions, the proposed island footprint and appliance model numbers. Say whether the floor is already finished and whether the existing island contains plumbing or electrical connections. Include a budget range and distinguish essential storage from optional decorative features.
For Calgary condo work, mention elevator access and board restrictions. For a whole kitchen renovation, identify who manages countertop installation and the other trades. Request an island-only alternative and a complete-scope alternative if you are deciding between a focused upgrade and a full cabinet replacement.
Calgary Carpentry collects project details and looks for an available contractor for suitable work. This page does not guarantee specialty trade capability, a start date or a fixed price. The contractor confirms scope, availability and any quote after review.
Review the island before approving fabrication
Ask for a plan and elevation showing drawer openings, seating space, exposed panels and appliance clearances. Review the actual usable storage rather than judging only the length of the island. Deep drawers, waste bins and small-appliance storage can compete for the same space, so identify priorities before the cabinet layout is finalized.
Check the countertop detail with its fabricator. The selected material, thickness, overhang and support method need to work together. Do not assume a generic overhang dimension establishes a safe unsupported span. The fabricator and cabinetmaker should confirm the support and seam details for the actual product, especially around cut-outs and waterfall ends.
If you want outlets, a sink or an appliance in the island, include those items in the scope from the beginning. Show how services reach the island and who provides connections, permit checks and access for future maintenance. A storage-only cabinet price will not describe that complete installation.
Before paying for production, approve a physical finish sample beside the existing kitchen. A walnut illustration may show a colour and grain pattern that varies from the material supplied. Ask which surfaces are veneer, solid wood or a decorative panel and how adjoining grain is selected. Confirm the final drawing revision, scope, payment milestones and change process with the contractor. Keep unresolved selections visible rather than assuming they can be substituted later without cost or design effects.
Answers
Frequently asked questions
Do you do full kitchen renovations or only the carpentry?
We build and install the carpentry and millwork, and we coordinate with the other trades a kitchen requires — electrical, plumbing, stone and tile. For projects that involve moving walls or altering structure, a general contractor typically holds the permit and overall schedule and we work within it. We will tell you clearly which arrangement your project needs.
Is refacing worth it, or should I replace?
Reface when the layout works and the boxes are sound plywood — very common in Calgary homes built through the 1980s and 1990s. Replace when the layout is wrong, when the boxes are degraded particleboard, or when walls and services are being moved anyway. We will look at the existing boxes and give you a straight answer rather than defaulting to the larger job.
How long does kitchen carpentry take?
Millwork-only projects such as an island, a hood surround or a pantry typically run three to six weeks from approved drawings. A full kitchen with coordinated trades runs longer and is governed by the overall renovation schedule, particularly countertop templating, which cannot begin until cabinetry is installed and levelled.
Can you build an island for an existing kitchen?
Yes, and it is a popular standalone project. The constraints are floor structure, walkway clearances on all sides, and whether the island needs power, plumbing or ventilation — any of which brings other trades and possibly a permit into the project. We assess all of that at the measure.
What is the best material for a kitchen island top?
Stone — quartz or granite — for durability and maintenance around a sink or cooktop. Solid hardwood for warmth and for a dedicated prep or seating area, accepting that it needs periodic oiling and will show use. Many kitchens use both: stone on the working perimeter and hardwood on the seating end.
Should cabinets go to the ceiling?
In a kitchen with 8ft ceilings, running to the ceiling gains genuine storage and avoids a dust ledge. With 9ft or 10ft ceilings — common in Calgary infills — full-height cabinetry can feel overwhelming and the top shelf is unreachable without a ladder; a considered stopping point with a cornice, or glass-front uppers above, usually looks better. It is a proportion decision made on the drawings.
Related services & guides
Custom Built-ins
Full built-in shelving and cabinetry.
Learn moreCustom Cabinets
Cabinetry built to your dimensions.
Learn moreFloating Shelves
Open shelving with concealed support.
Learn moreLaundry Rooms
Utility cabinetry and folding counters.
Learn moreKitchen Planning Guide
Layout, clearances and sequencing.
Learn moreCabinet Cost Guide
What moves cabinetry pricing.
Learn moreKitchen Renovation Mistakes
The errors that cost the most to fix.
Learn moreFAQ
Answers to common questions about kitchen carpentry.
Learn more
Why homeowners choose us
Careful work, honestly quoted.
A clear request and an agreed next step help you compare the right scope with an independent contractor.
Free project request
Tell us what you want to build without an obligation to proceed. A contractor confirms any estimate or visit arrangements.
Clear project scope
Measurements, photos and your priorities help a contractor discuss materials, installation and quote inclusions.
Your sharing choice
An enquiry is not an automatic handoff. Separate buyer consent and project acceptance are recorded before sharing details.
Contractor-led estimates
The contractor discusses requirements, site visits, pricing and the work. Availability and timing require confirmation.
Where we work
Calgary Carpentry serves Calgary and the surrounding communities.
Thinking about kitchen carpentry?
Request a free carpentry project estimate. A contractor discusses the requirements and provides the estimate; site visits and timing require confirmation.
We review every estimate request. Any next step depends on confirming a suitable available contractor — there is no guaranteed callback or quote timeframe.