Gallery
Project photography
Photographs of our own completed work, published with client permission. Browse by category in the portfolio.
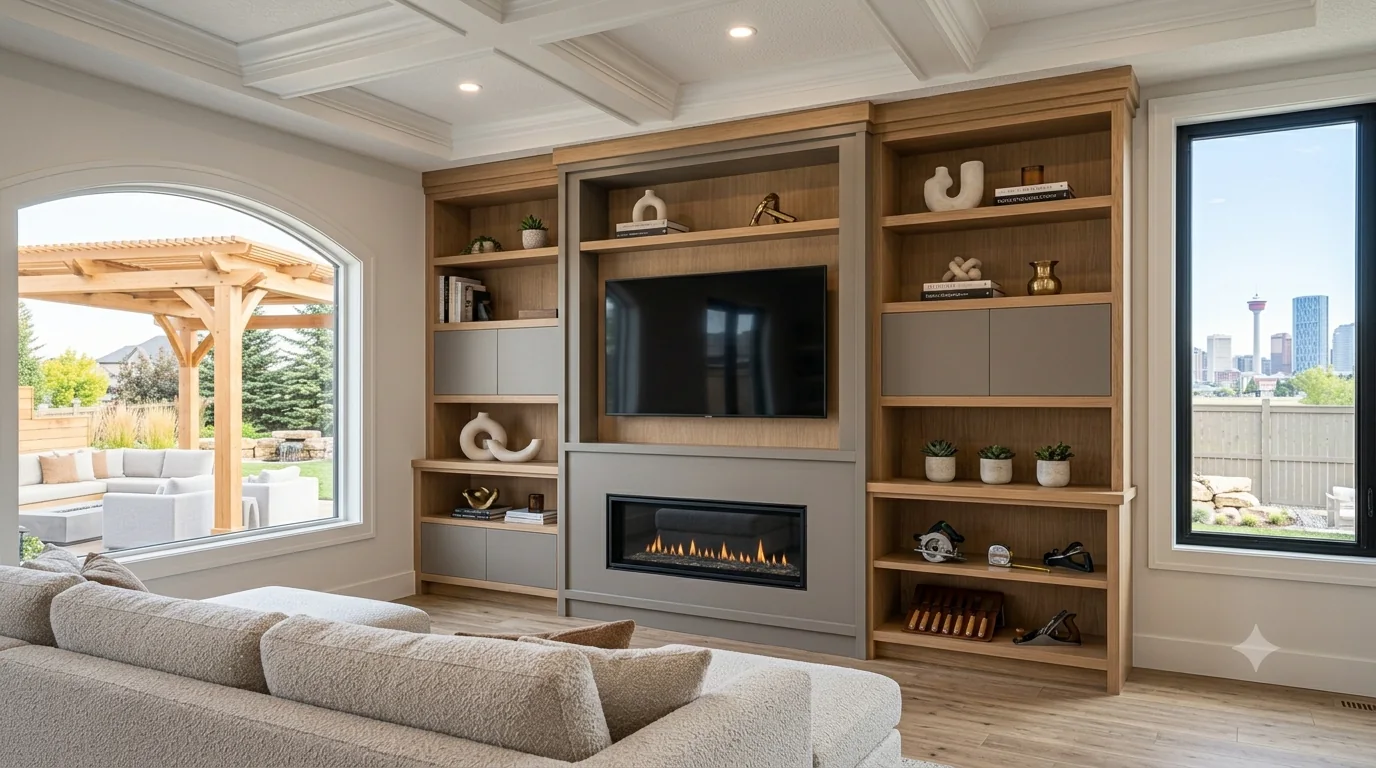
Built-ins and shelving
Storage and display joinery built to fit the room rather than dropped into it.
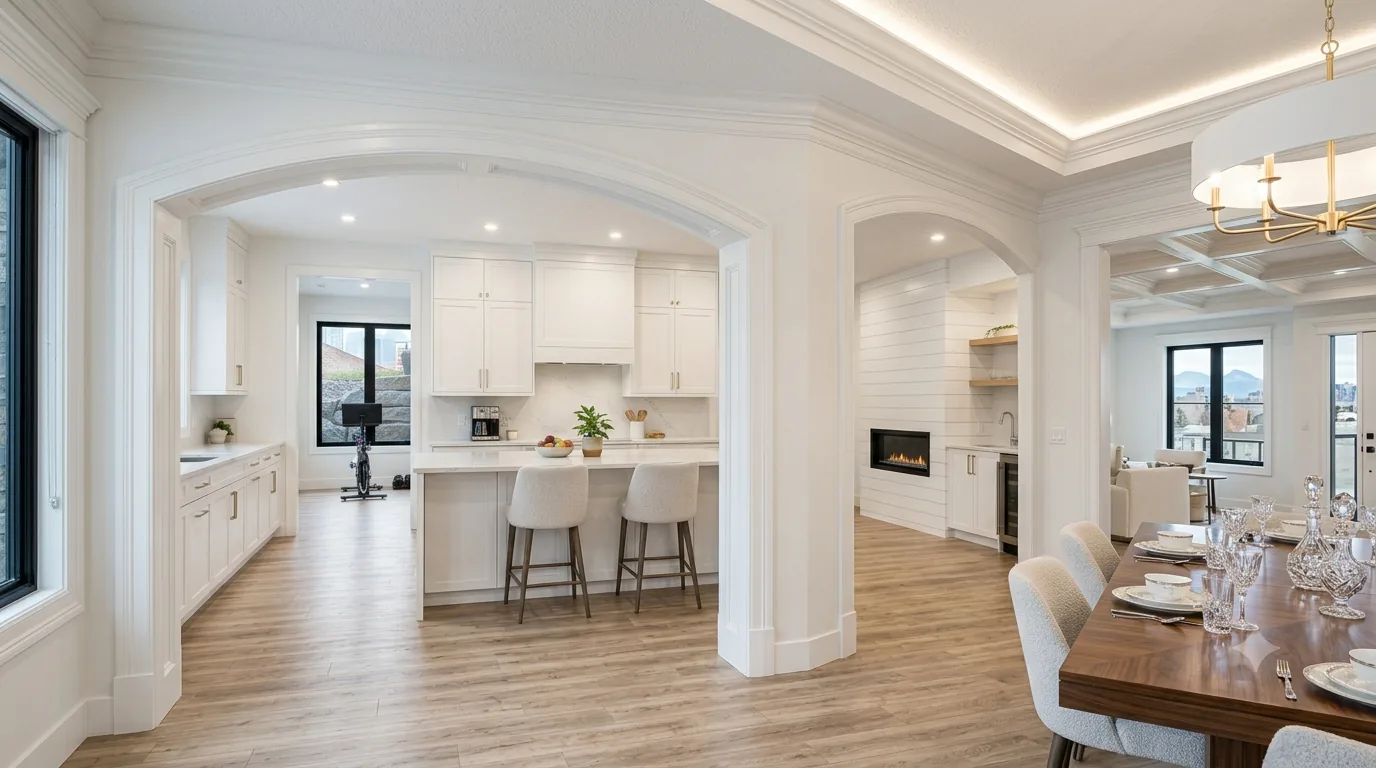
Trim and mouldings
Casing, crown and panelling — the details that decide whether a room reads as finished.


Kitchens and cabinetry
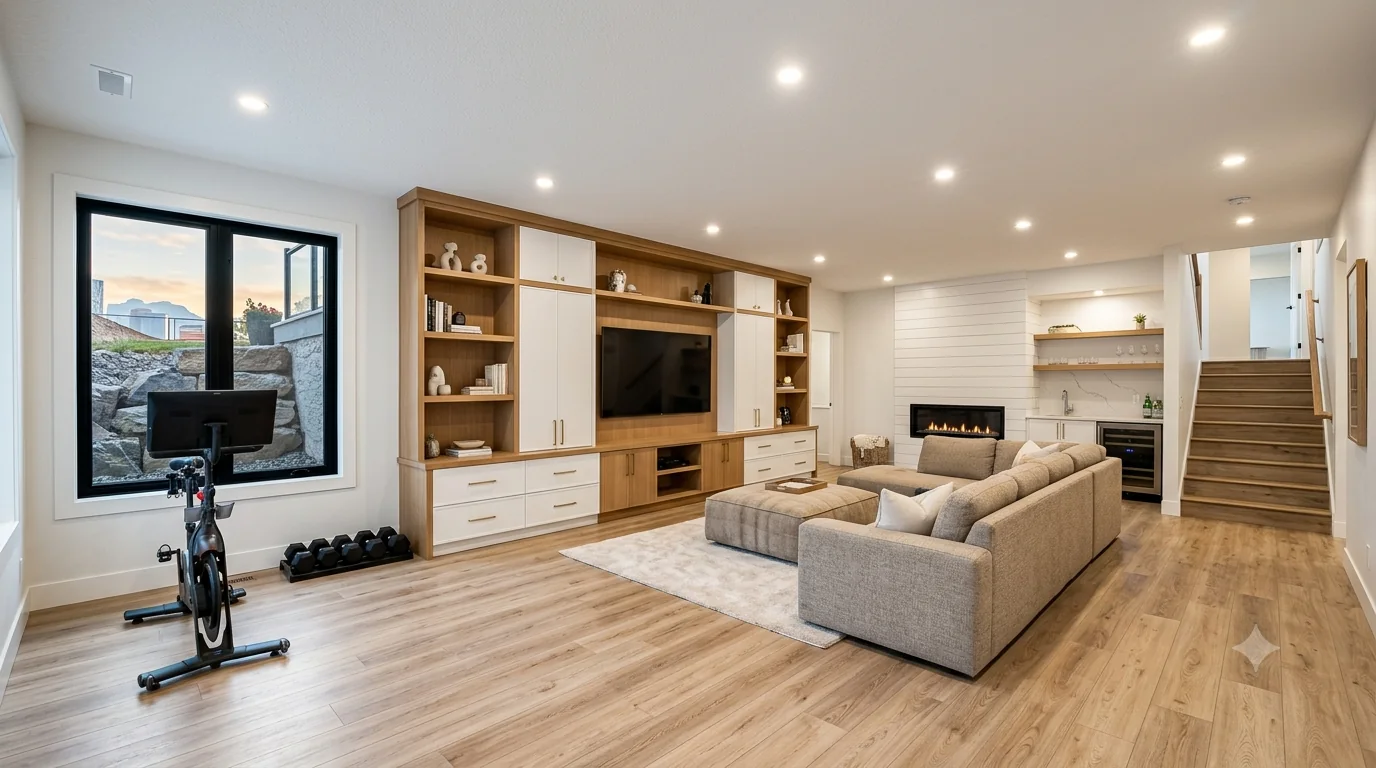
Basement development
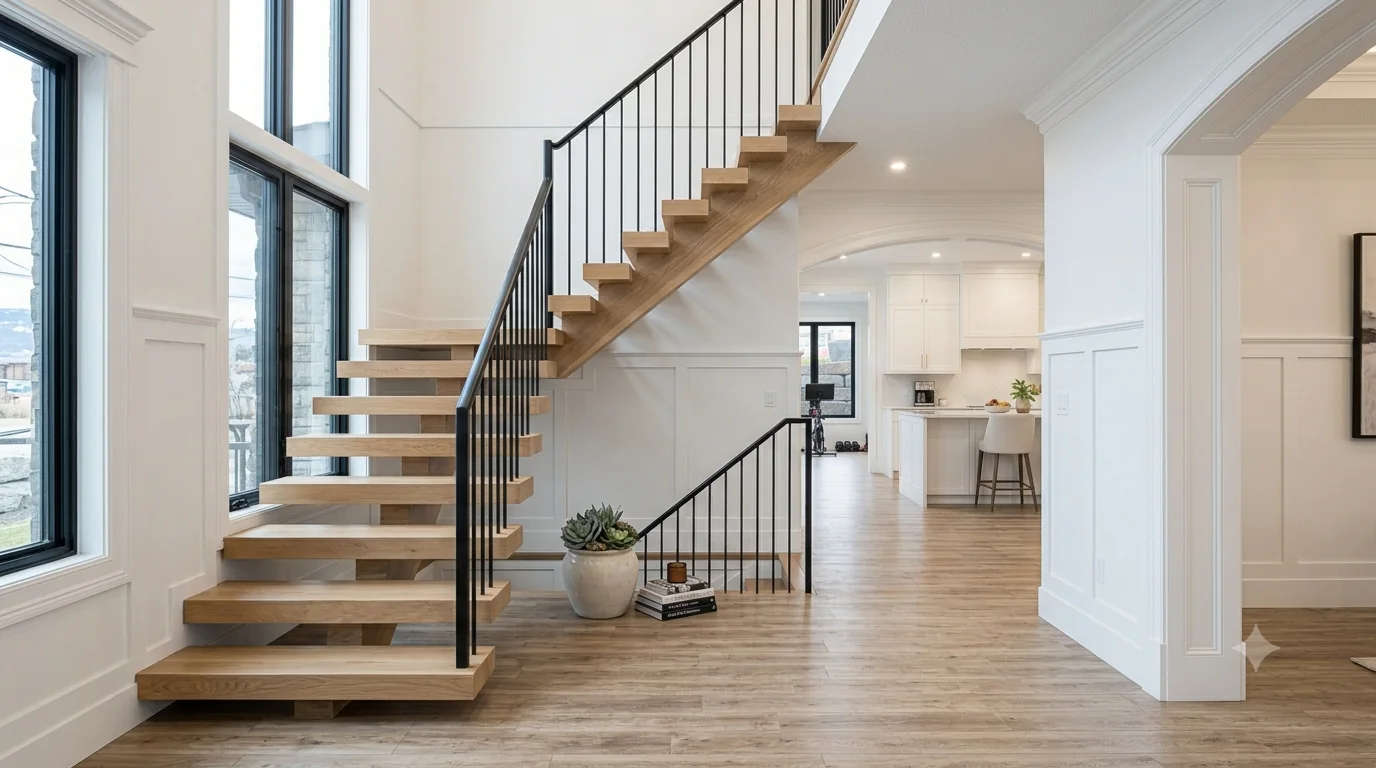
Stairs
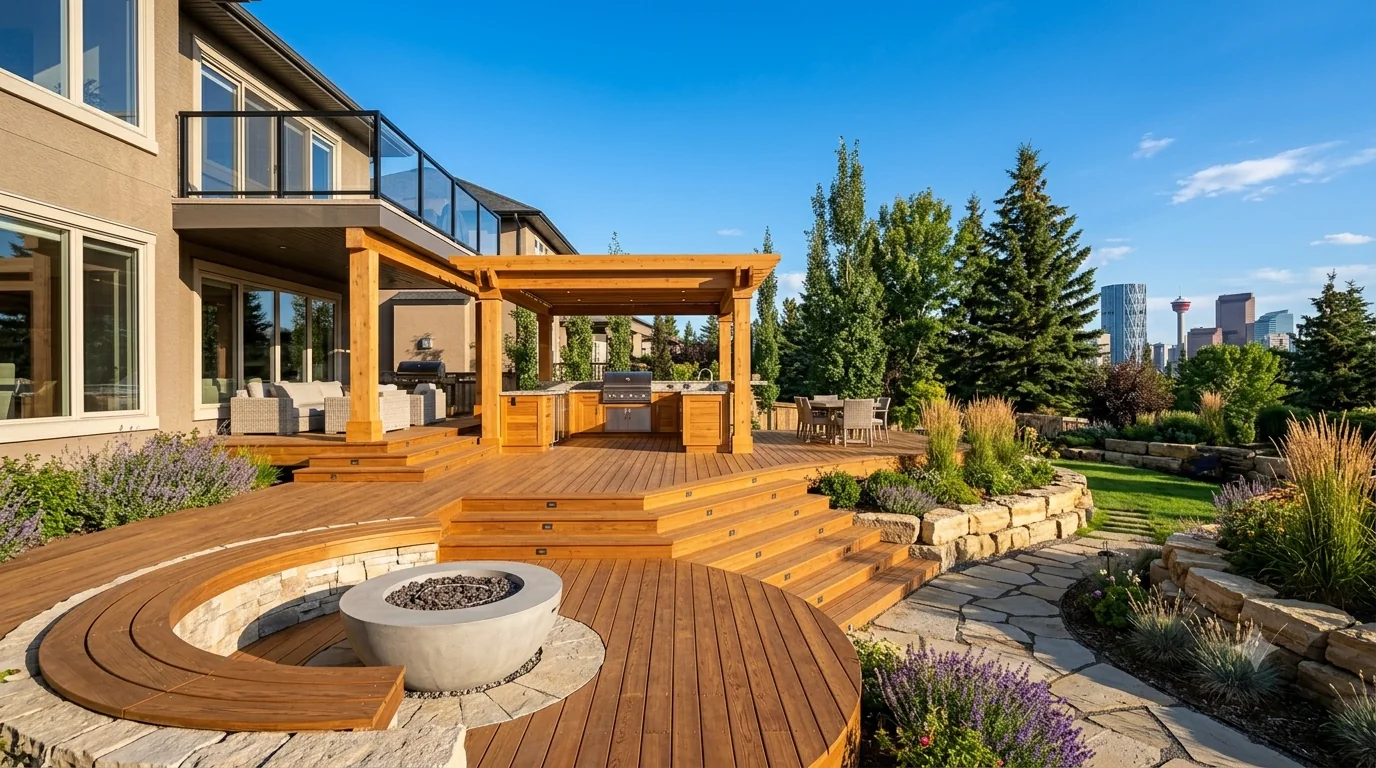
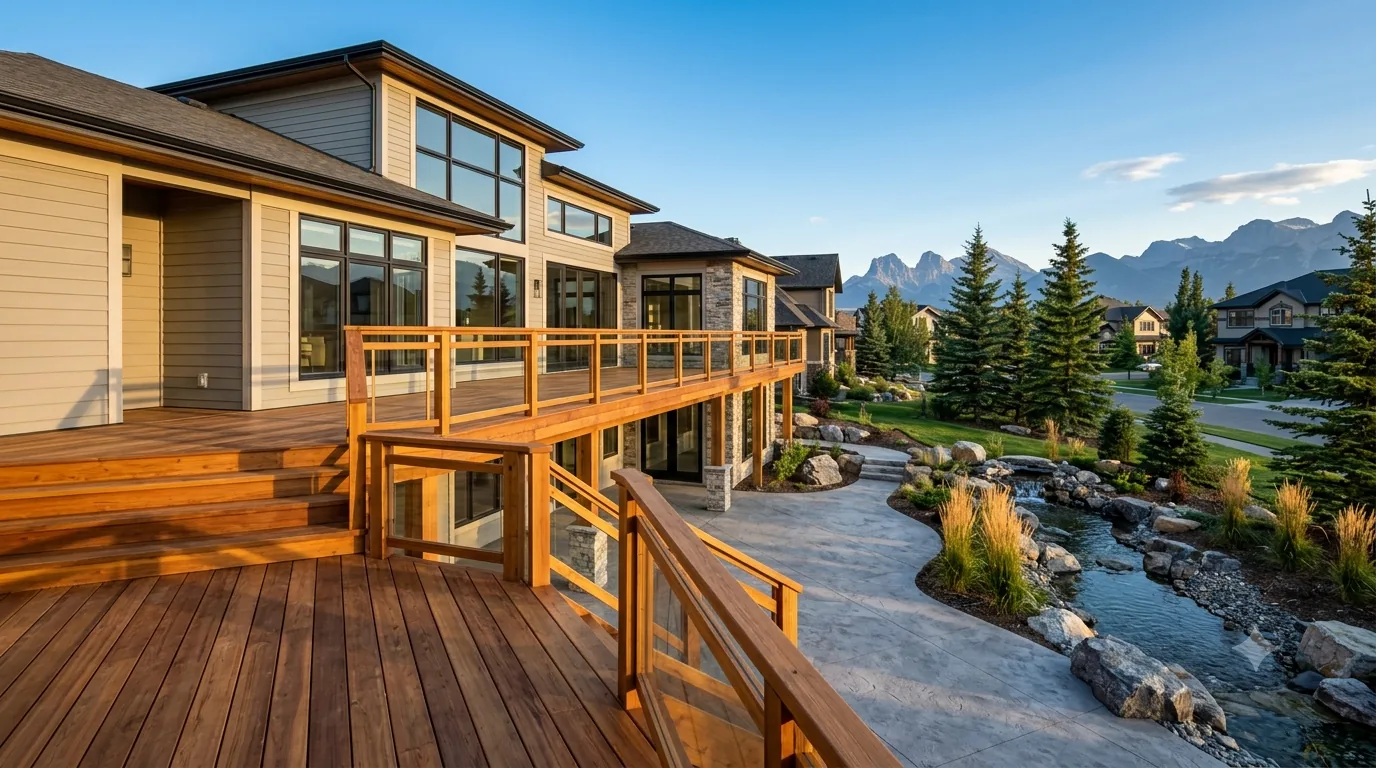
Decks, pergolas and outdoor structures
Exterior carpentry across Calgary and the surrounding communities.
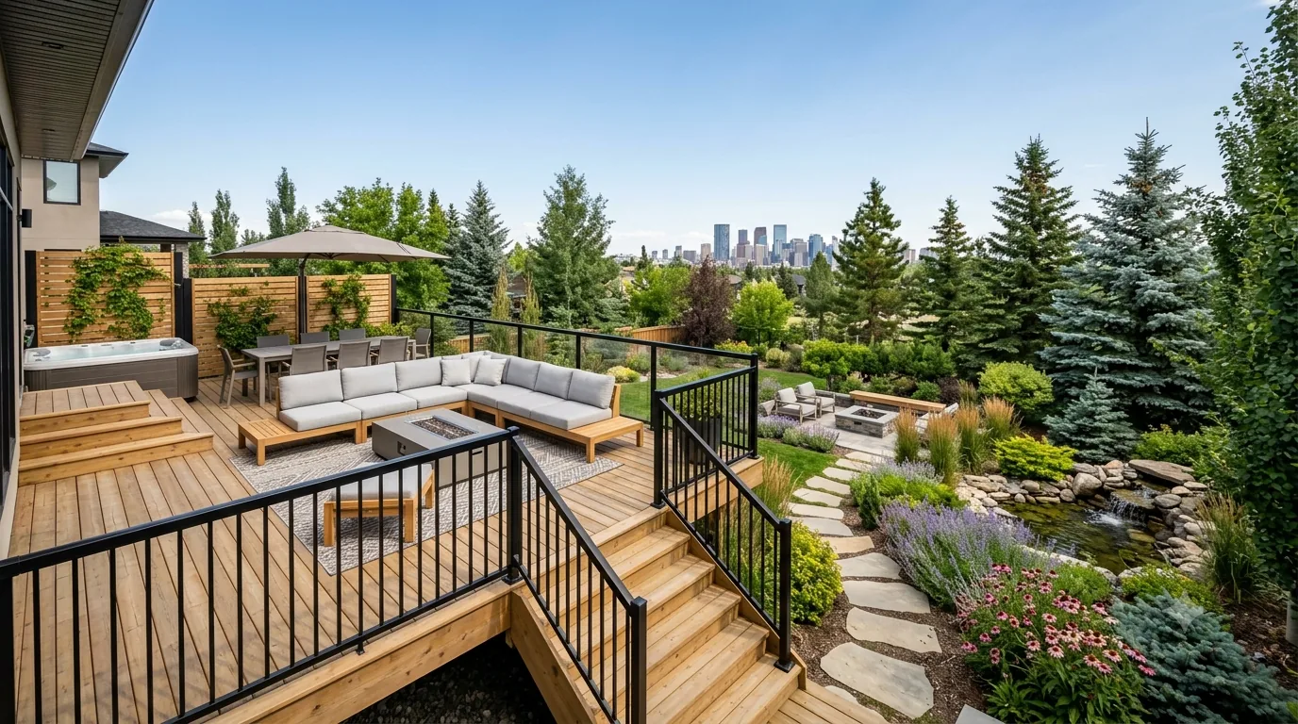
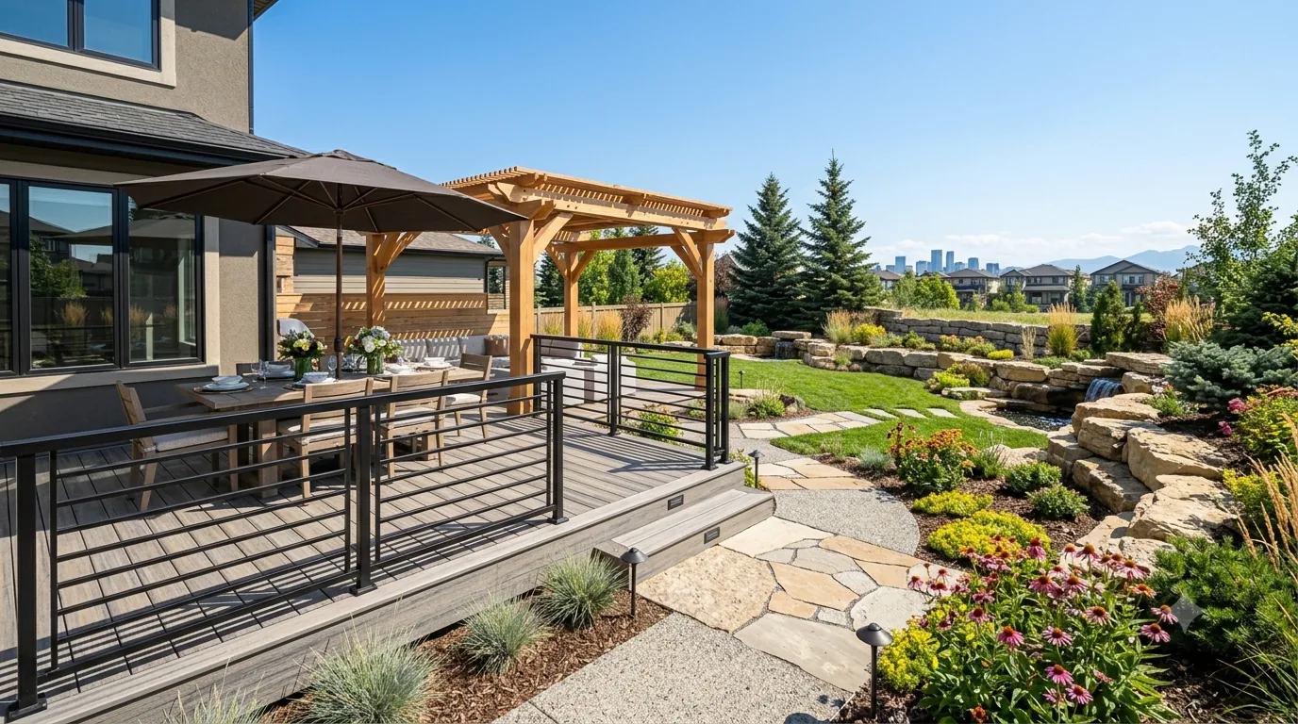
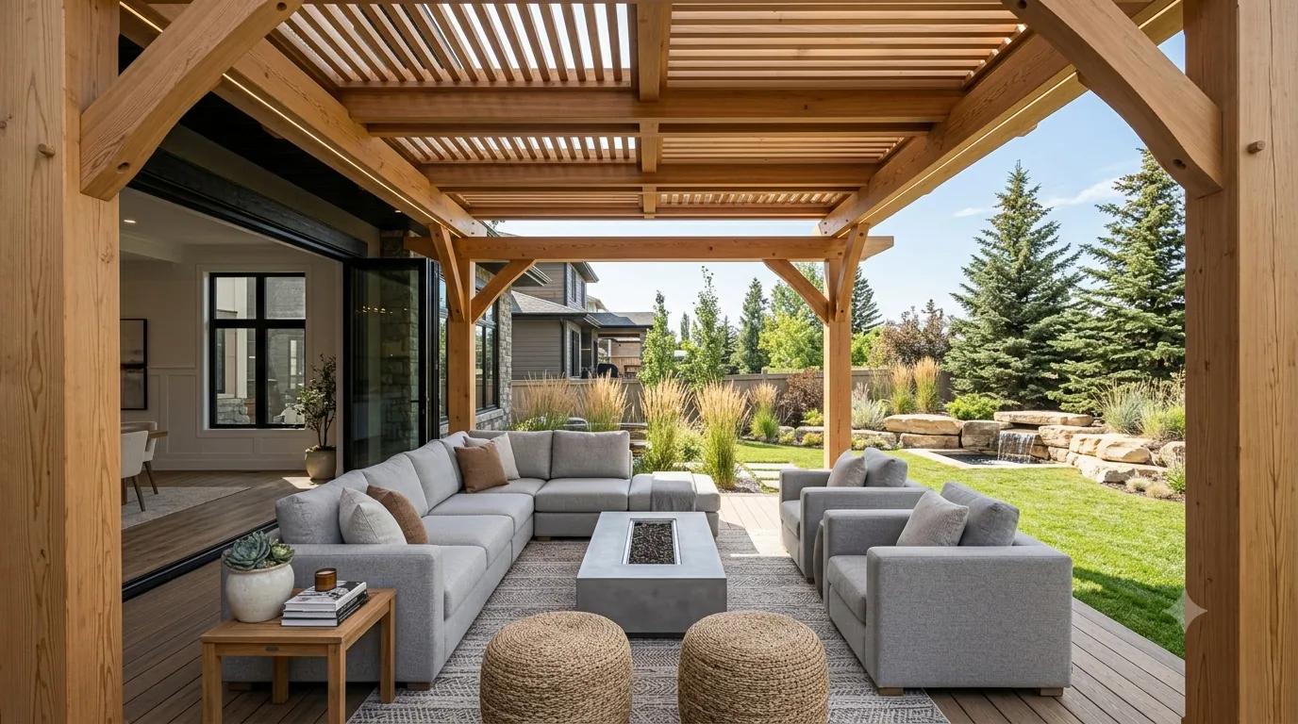
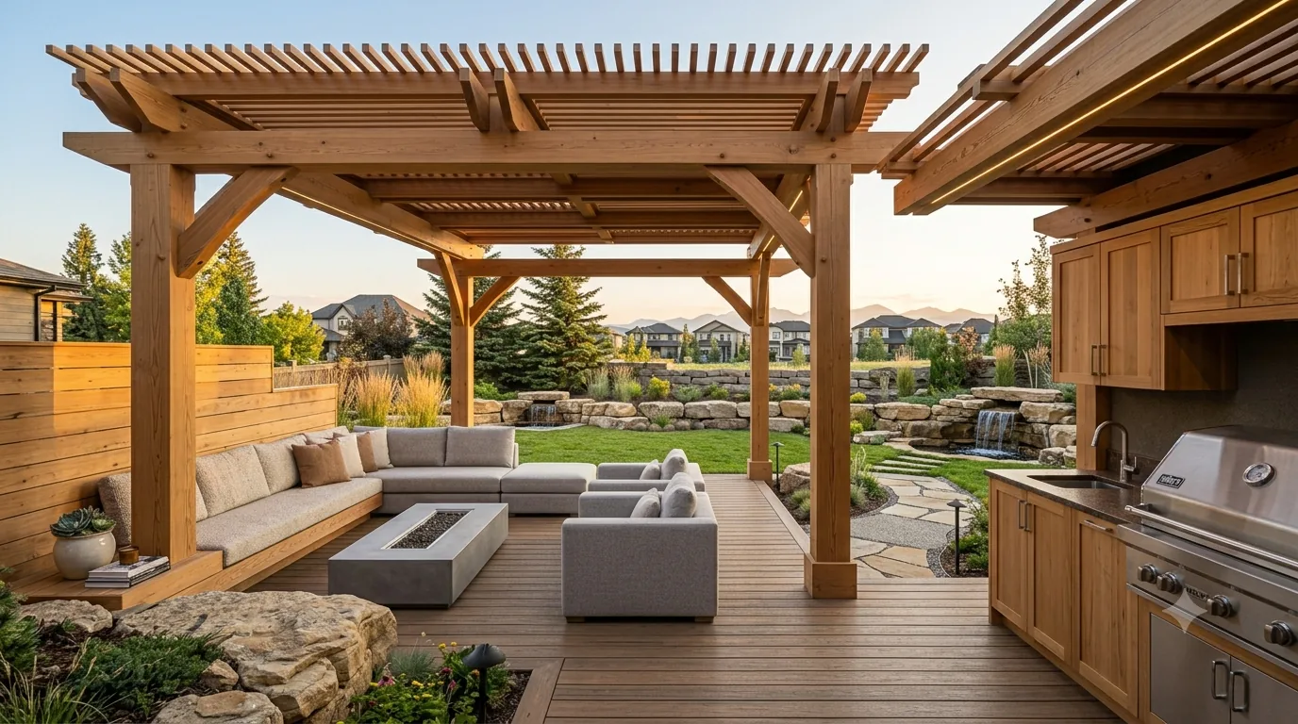
No photography published yet
This gallery is empty because there is no photography of completed work to publish yet — not because the page is unfinished.
We do not fill galleries with stock photography or images of other people’s projects. It is common, it is misleading, and a client who later recognises a stock image has every reason to distrust everything else on the site.
In the meantime, each portfolio category explains what that type of project involves and what to look at when judging whether carpentry has been done well — which is arguably more useful than a photograph anyway.
Browse
By category
What each type of project involves, and what to look for.
Built-ins
Shelving walls, window seats and storage designed into the room.
Learn moreEntertainment Walls
Media walls with concealed cabling, ventilation and integrated lighting.
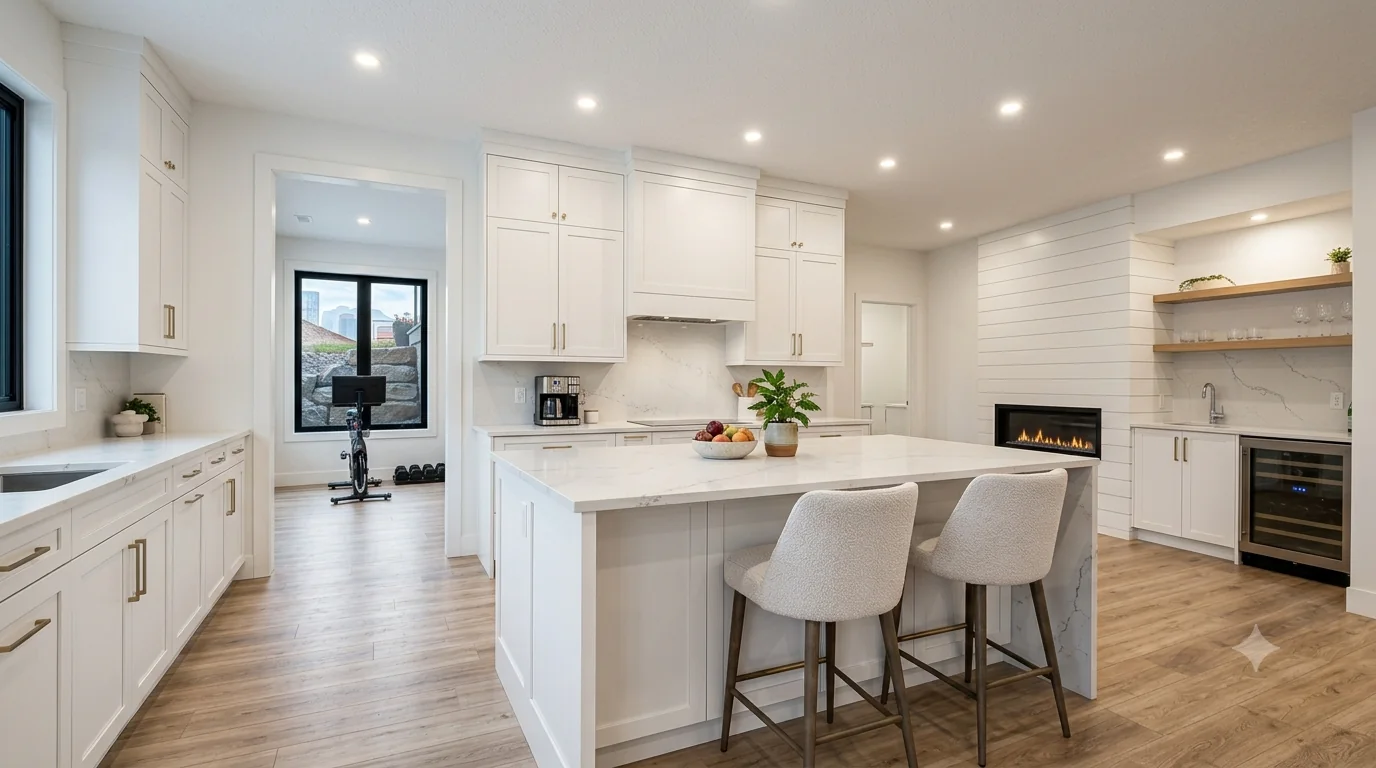
Learn moreCabinets
Kitchens, vanities, pantries and cabinetry built to the room.
Learn moreFireplaces
Mantels, surrounds and full-height fireplace walls.
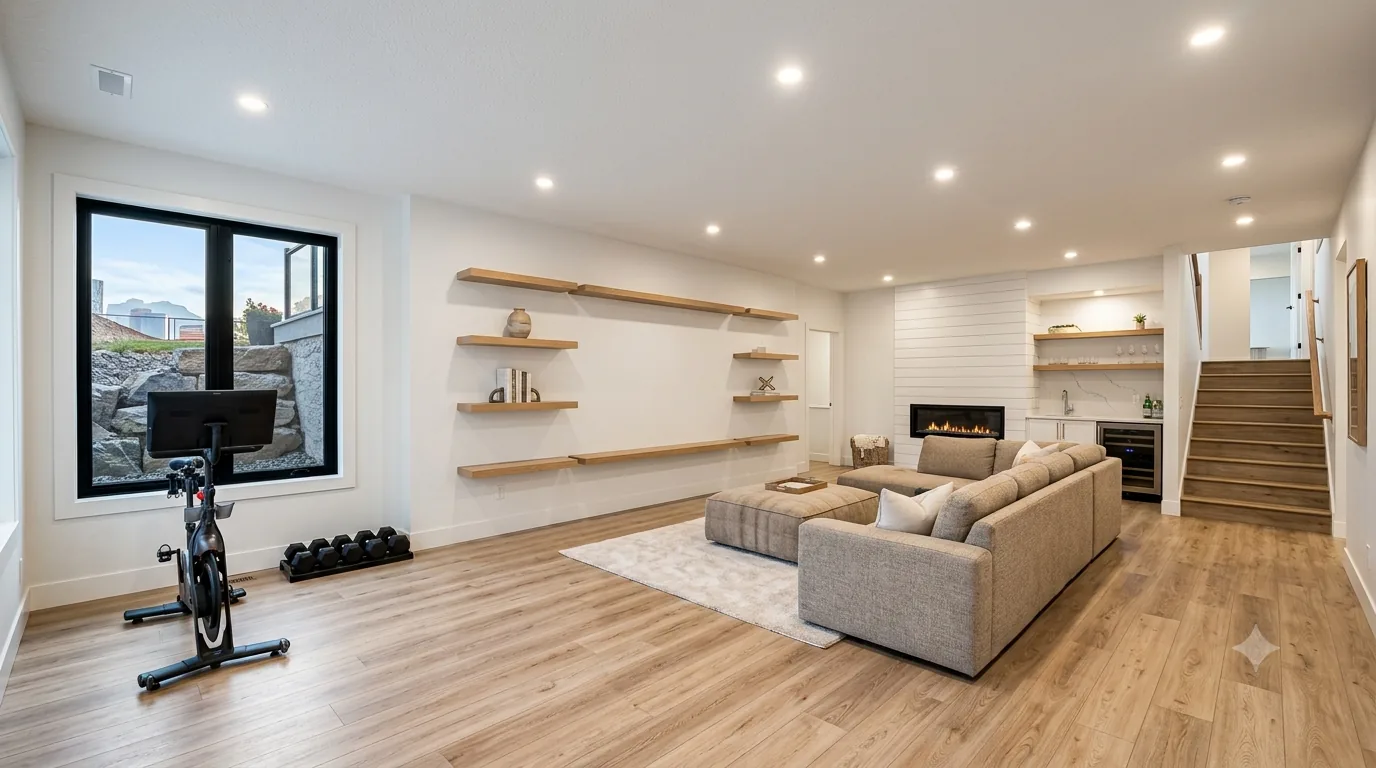
Learn moreBasements
Bars, media rooms, storage and trim in developed basements.
Learn moreTrim & Panelling
Baseboards, casing, wainscoting, coffered ceilings and feature walls.
Learn moreCommercial
Reception desks, office casework, retail fixtures and hospitality millwork.
Learn more
Tell us what you want to build.
Tell us about your project and upload photos for a free preliminary review. Contractor availability and final pricing are confirmed separately.
We review every estimate request. Any next step depends on confirming a suitable available contractor — there is no guaranteed callback or quote timeframe.