Our process
From first call to final walk-through
No surprises is not a slogan — it is a consequence of drawing everything before building anything, and quoting a fixed price against that drawing.
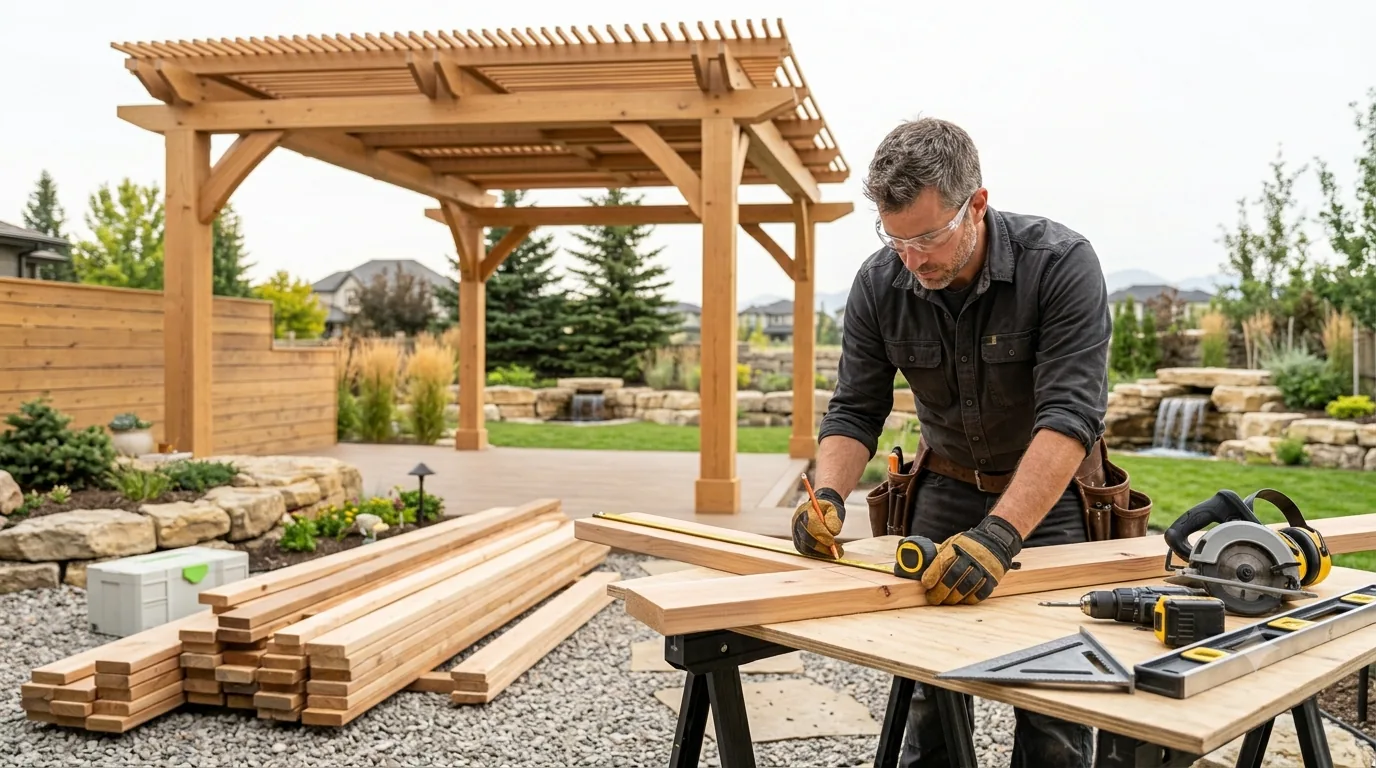
The six stages
Most residential projects run two to six weeks from the first visit. Only one to three days of that is on site — the rest is design, shop fabrication and finishing.
- Consultation and measureWe visit, look at the space and talk through what it actually has to do. This is where the honest constraints surface — a duct chase that cannot move, a window that sets the shelf height, a floor that drops 20mm across the run. Free, and no obligation.
- Design and drawingsYou get elevation drawings showing proportions, door and drawer layout, shelf spacing, and how the unit terminates at the ceiling and floor. Everything discussed appears on the drawing — not because of any distrust, but because a drawing is the only record that resolves a disagreement fairly.
- Fixed written priceA fixed price against the approved drawing, not an hourly estimate that moves. If something we find on site genuinely changes the scope, we tell you before doing the work, not after.
- Material selection and shop buildCarcass material, door style, finish and hardware confirmed, then components are cut, assembled and finished in the shop. This is the longest stage and the one you never see. For stained work we show you a sample on the actual species first.
- InstallationUnits are levelled, shimmed, fastened to structure and scribed to your walls. Filler strips and light valances close the remaining gaps. We protect floors and clean up daily.
- Finishing and walk-throughCaulking, filling, touch-up and final coats. Then we walk the work with you, write down anything that is not right, and come back to correct it. A snag list is normal — pretending there is never one is not.
What we need from you
Projects run smoothly when these are settled early.
- Decisions before fabrication
- Finish, material and hardware locked before anything is cut. Changes at drawing stage are free; changes after fabrication mean remaking components.
- Appliance models, if relevant
- Integrated panels, hood inserts and sink cut-outs are built to a specific model’s published dimensions. Substituting later usually means rework.
- Access on installation days
- Clear access to the room, and somewhere to park close enough to carry components in. For condos, building access and elevator booking arranged in advance.
- An honest budget band
- So we design something you can proceed with. A design you love and cannot afford wastes everyone’s time.
Answers
Frequently asked questions
How long does a project take?
Most residential built-ins run two to five weeks from the measure appointment to final touch-up, with one to three days on site. Kitchens, basement developments and anything involving stone or multiple trades run longer because of coordination and lead times.
Do you charge for the consultation or quote?
No. The consultation, the measure and the written quote are free and carry no obligation. Detailed design work is included in the project once you proceed.
How disruptive is installation?
Less than people expect, because the noisy and dusty work happens in the shop. Installation days involve some noise and dust, and we protect floors and clean up daily. Most rooms are usable again the same evening.
What if something is not right at the end?
We walk the work with you and write down anything that needs correcting, then come back and fix it. A snag list is a normal part of finish carpentry — the important thing is that it gets resolved rather than argued about.
Do you take a deposit?
Payment terms are set out in your written quote before you commit, including any deposit, stage payments and the final balance. You will never be asked for money on a basis that was not agreed in writing first.
Want a fixed price before you commit?
We measure, draw up elevations and give you a fixed written price. No cost, no obligation — and if the project is not worth doing, we will say so.
Tell us what you want to build.
Tell us about your project and upload photos for a free preliminary review. Contractor availability and final pricing are confirmed separately.
We review every estimate request. Any next step depends on confirming a suitable available contractor — there is no guaranteed callback or quote timeframe.