CalgaryCARPENTRY

A clearer first step for your home

Planning a Carpentry Project in Calgary?

Get a Free Project Estimate Review

Tell us about your project, upload a few photos, and receive helpful guidance on the next steps toward getting your carpentry project quoted.

Whether you’re planning custom built-ins, staircase improvements, finish carpentry, or a home renovation, we’ll help you prepare the details needed for an estimate.

A free preliminary review, with no obligation. Final pricing requires an available contractor’s review and acceptance.

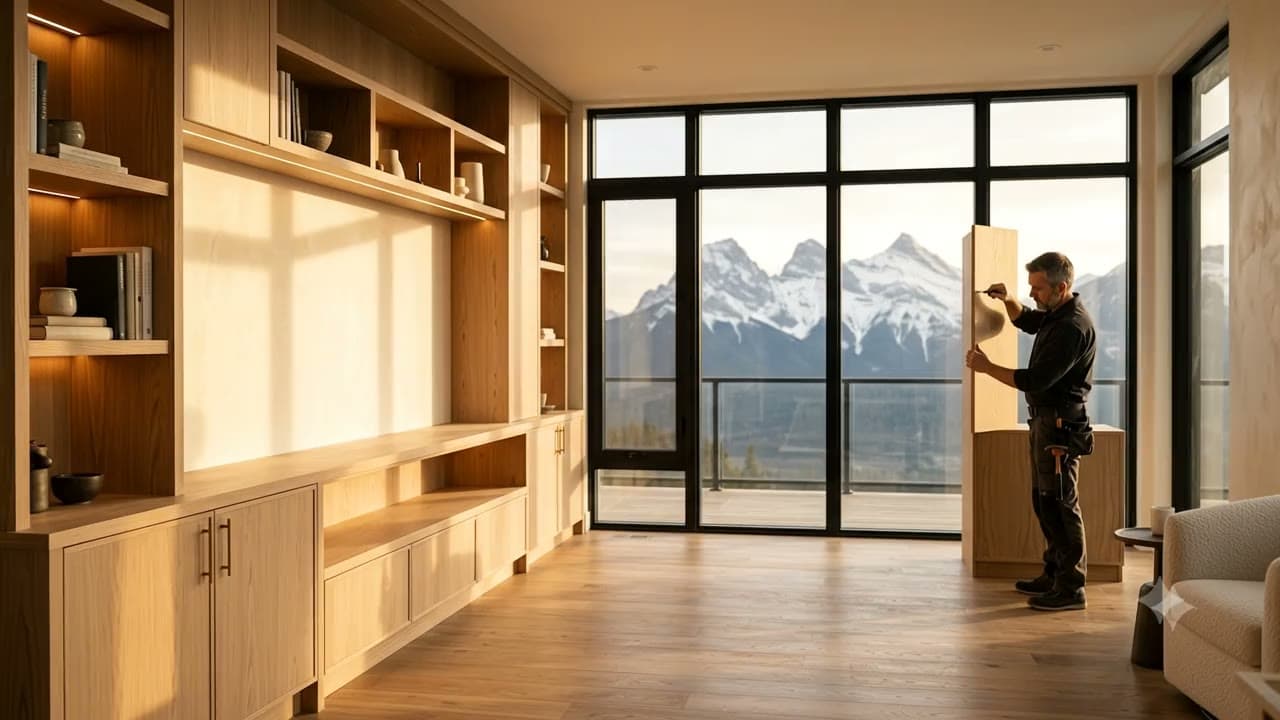
Residential carpentry interior inspiration with warm wood finishes
Design inspiration. Imagery is not a claim of completed company work.
  • ✓ Free project review
  • ✓ Upload photos from your phone
  • ✓ No obligation to proceed
  • ✓ Calgary and surrounding communities

From an idea to a clearer quote request

  1. 01

    Tell us what you have in mind

    Choose a project type and describe what you want to change. Add photos, dimensions or finish ideas if you have them. There is no need to prepare a technical specification.

  2. 02

    Receive your preparation checklist

    After your details are saved, you receive a reference number and a checklist tailored to your project category. Use it to organize the questions and details a contractor may need.

  3. 03

    Review the next step

    We review your request and look for an available contractor. Any introduction depends on confirmed acceptance. The contractor sets the final scope, price and schedule with you.

Step 1 of 5 · Project type

What carpentry project are you planning?

What carpentry project are you planning?

Free preliminary project review. No obligation. Your information is only used as described in our privacy notice. Final pricing requires an available contractor’s review and acceptance.

What helps with your type of project?

You do not need to have every answer before asking. These details help explain your priorities and reduce the back-and-forth when a contractor reviews the request.

Custom Built-ins & Cabinets

Living room storage, home office cabinetry, bedroom storage or custom seating?

  • Photograph the whole wall and nearby doors or windows.
  • Note approximate width, height and depth, if safely accessible.
  • List what you want to store or display.
  • Save examples of door styles and finishes you like.
Explore related services →

Staircases & Railings

New railings, balusters, a handrail, refinishing or a complete staircase renovation?

  • Photograph the complete staircase from several angles.
  • Identify the components you want replaced or refinished.
  • Note approximate staircase width if safely accessible.
  • Save examples of your preferred railing style.
  • Tell the contractor whether the stairs must stay usable.
Explore related services →

Interior Doors & Trim

Which rooms need doors, baseboards, casing or other trim?

  • Count the doors or rooms involved.
  • Photograph existing trim and the surrounding floor.
  • Note whether you want to match an existing profile.
  • List any sticking doors or uneven gaps.
Explore related services →

Custom Banquettes

Where will the seating go, and would you like storage underneath?

  • Photograph the seating area and nearby walkways.
  • Note your table size and desired seating capacity.
  • Decide whether hidden storage would be useful.
  • Save examples of seating shapes and finishes.
Explore related services →

Fireplace Mantels & Feature Walls

A mantel, surround, TV wall, shelves or decorative wall panels?

  • Photograph the full wall and existing fireplace.
  • Keep the fireplace make and model available if known.
  • Show where you would like shelves or a television.
  • Ask the contractor to confirm appliance clearance requirements before choosing materials.
Explore related services →

Commercial Millwork

Reception desk, retail fixtures, storage or another commercial installation?

  • Describe how the space will be used.
  • Gather any available drawings and finish preferences.
  • Note access hours and building-manager requirements.
  • Identify who can approve the scope and quote.
Explore related services →

Basement Finishing Carpentry

Doors, trim, storage, a feature wall or another part of the basement?

  • List the rooms and carpentry items involved.
  • Photograph the current condition of the space.
  • Note which other trades are involved.
  • Identify access restrictions and the order work needs to happen.
Explore related services →

Other Carpentry Project

Describe the result you want in everyday words.

  • Photograph the area from a distance and close up.
  • Explain what you want to change and why.
  • Add approximate dimensions if you know them.
  • List any important access or scheduling constraints.
Explore related services →

What your review does—and what comes next

The goal is to turn a general idea into a useful conversation. Your submission keeps your description, preferences and supporting photos together, so the next person reviewing the project can understand what matters to you. It also records your preferred contact method and the timing you requested.

A review cannot confirm hidden site conditions, exact dimensions or the suitability of a material for a particular installation. Inspiration images communicate a direction; they are not construction drawings. Any contractor quote should identify what is included, what is excluded, and which details still need confirmation.

Before agreeing to work, ask the contractor about the written scope, materials, finishing, access, cleanup, payment terms and how changes will be approved. Compare like-for-like specifications rather than the headline price alone. Keep a copy of the agreed quote and communicate changes in writing.

If you are still exploring, that is fine. There is no artificial deadline to submit and no requirement to choose a budget. Starting with your goals, a few clear photos and practical timing constraints can make the next discussion more productive.
Questions before you begin

Is the project estimate review really free?

Yes. There is no charge to submit your project and receive the preparation checklist. You have no obligation to hire anyone. This preliminary review helps prepare a quote request; it is not a contractor-issued price, site inspection or construction agreement.

Will I receive an instant price?

No. Photos and a description help clarify your plans, but cannot establish a reliable final price. An available contractor must accept the request, review the scope and confirm any measurements, materials, site conditions and exclusions before issuing a quote.

What happens if a contractor is not available?

Submitting this form does not reserve a contractor or start date. We review the request and look for a suitable available contractor. We will not tell you a contractor has accepted until that acceptance is confirmed. There is no guaranteed callback or quote timeframe.

Do I need photos, measurements or a budget?

Photos, approximate dimensions and a budget are helpful but optional. Explain what you want to change in everyday words. Choose “Just planning” if your timeline is uncertain. Never climb, dismantle anything or take a measurement you cannot safely reach just to complete the form.

Are my project photos public?

No. Submitted photos are private and accessed through authenticated business tools. They are not published in our gallery or used as public marketing images. Photo access expires after 90 days, and the stored copies are removed by the scheduled cleanup. Please avoid uploading people, identity documents, addresses or unrelated personal information.

Which locations and project types can I ask about?

The review is for Calgary and nearby communities, including Airdrie, Cochrane, Okotoks and Chestermere. Common projects include built-ins, cabinets, staircases, railings, doors, trim, banquettes, mantels and commercial millwork. Availability depends on the project and contractor, not just the postal code.

Can landlords, property managers and businesses use this form?

Yes. Describe the property type and your role in arranging the work. If you do not own the property, note who can authorize alterations. For a commercial project, include any access hours or building-management requirements that could affect a quote.