Whole-Room Projects
Staircase Renovations & Railings
The short answer
A staircase renovation replaces treads, risers, railings, newels and balusters, usually converting carpeted stairs to hardwood. It is the most technically demanding carpentry in a house because every component sits at a compound angle and building code governs riser height, tread depth, railing height and baluster spacing. Most stair renovations take one to three weeks.
Calgary Carpentry is a project-intake and referral service. The following explains options to discuss with an independent contractor; specific methods, capabilities, availability and prices require that contractor’s confirmation.
Why stairs are the hardest carpentry in a house
A staircase is where geometry, code and finish carpentry all meet, and none of them forgive approximation.
The geometry is unforgiving because everything happens on a rake. Skirt boards run at an angle and must be scribed to each step. Balusters meet the handrail at that same angle and have to be cut individually. Landings interrupt the run and every component has to resolve cleanly at the transition.
The code is unforgiving because stairs are the most common site of serious injury in a home. Riser heights must be consistent — a variation of even a few millimetres between steps is a genuine trip hazard, and the code limits how much variation is permitted across a flight. Baluster spacing is limited so a small child cannot pass through. Handrail height and graspability are specified. These are not aesthetic preferences.
And the finish is unforgiving because a staircase is usually in the entry, at eye level, and looked at from below — which shows every joint from an angle that flatters nothing.
Stair projects we take on
- Carpet to hardwood
- The most common request. Carpet comes off, the existing rough stringers and treads are assessed, and new hardwood treads and risers are fitted. Whether the existing structure can be re-clad or needs replacing is determined once the carpet is off.
- Railing and baluster replacement
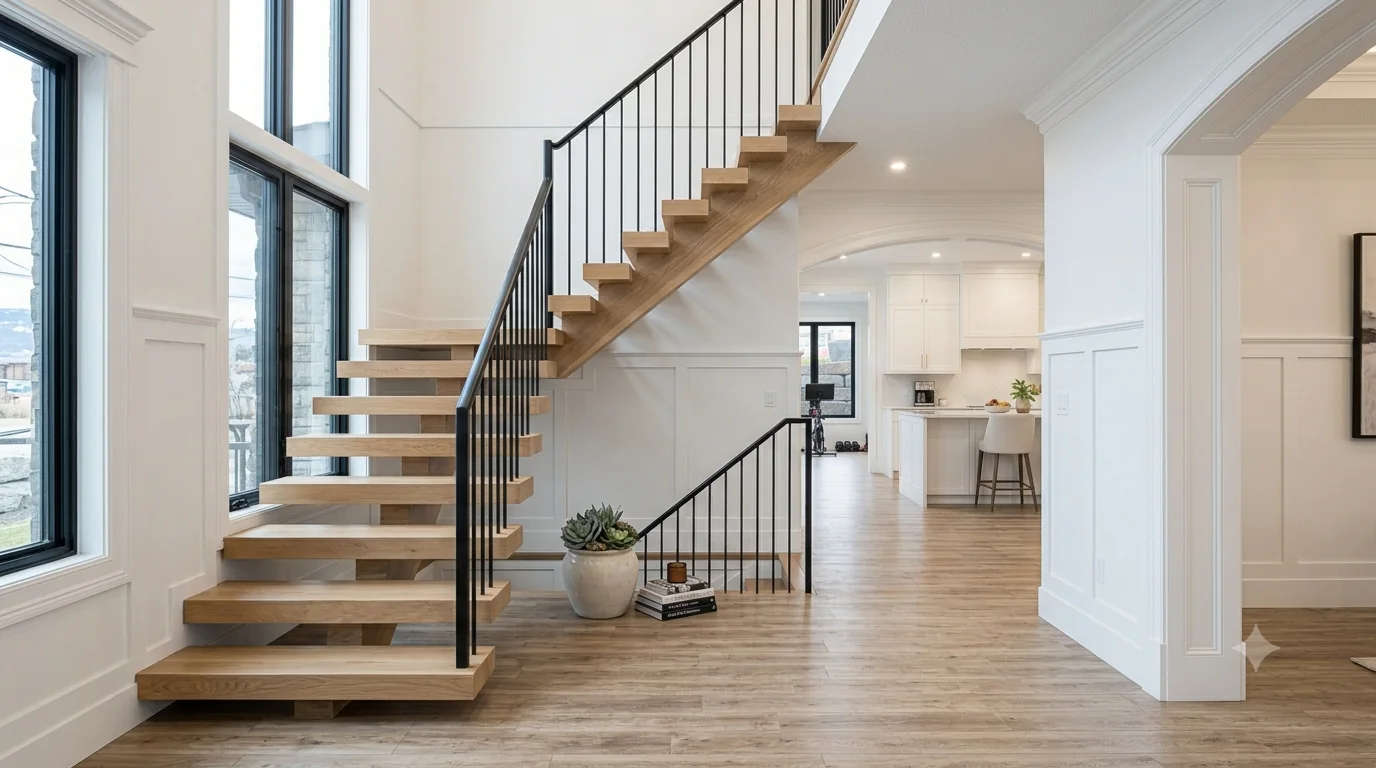
- Replacing dated oak spindles with metal balusters, cable, glass or a contemporary timber profile. High visual impact, and often possible without touching the treads.
- Open-riser conversion
- Removing risers to create a floating look. Only possible where the structure supports it and where the resulting opening still complies with code — the gap between treads is regulated.
- Newel post replacement
- Newels anchor the whole railing structurally. Replacing them properly means fixing into structure, not just to the stair.
- Skirt boards and wall trim
- The trim running up the wall alongside the stair. Frequently missing or poorly done, and adding it markedly improves how a staircase reads.
- Basement stair finishing
- Basement stairs are often left as bare construction stringers. Cladding them to match the upper stairs is a comparatively small job that makes a basement feel connected to the house.
Get a free estimate for stair renovations
Tell us about the space for a free project estimate request. The contractor confirms scope and pricing; no obligation to proceed.
We review every estimate request. Any next step depends on confirming a suitable available contractor — there is no guaranteed callback or quote timeframe.
Stairs are the most code-governed carpentry in the house
Almost everything else we build is a matter of preference. Stairs are not. Rise, run, headroom, handrail height, guard height and the maximum gap between balusters are all set by the Alberta Building Code, and they are checked. The most consequential rule for renovation work is uniformity: risers within a flight must be consistent within a few millimetres, because an inconsistent riser is the single most reliable way to make someone fall.
That matters when re-covering an existing staircase. Adding a new tread surface over old treads raises each step — and if the top or bottom step is not adjusted to match, that flight now has one riser taller or shorter than the rest. It is a common outcome of a quick refinish and it is both a code failure and a genuine hazard. Getting it right means working out the finished dimensions across the whole flight before any material is fitted.
The other consideration specific to older Calgary homes is that stairwells settle. Stringers move, treads develop a crown or a dish, and openings go out of square. New treads fitted to nominal dimensions will rock. Each one is scribed to the actual opening, which is slower and is what stops the squeaks and movement that make a renovated staircase feel worse than the one it replaced.
Alberta stair requirements to design around
| Element | Requirement | Note |
|---|---|---|
| Riser height (private stairs) | 125 – 200 mm | Must be uniform within the flight |
| Tread run (private stairs) | 255 mm minimum | Measured nosing to nosing |
| Handrail height | 865 – 1070 mm | Measured vertically from the nosing line |
| Guard height (interior) | 900 mm minimum | Higher where the drop exceeds set limits |
| Baluster spacing | No 100 mm sphere may pass | The figure most often failed in older homes |
| Headroom | 1950 mm minimum | Frequently the constraint in basement stairs |
What a stair renovation involves
- Survey the existing flight
- Every rise and run measured individually. Variation between steps determines whether the flight can be re-covered or needs rebuilding.
- Resolve the finished dimensions
- New tread thickness changes every riser. The top and bottom steps are adjusted so the flight stays uniform.
- Address squeaks before covering
- Loose treads are re-secured to the stringers from below where access allows. Covering a squeak makes it permanent.
- Fit treads and risers scribed
- Each scribed to the actual opening rather than cut to a nominal width.
- Handrail and guard
- Brought to current requirements, with balusters spaced so no 100 mm sphere passes.
- Finish
- Site-finished or pre-finished. Site finishing gives a seamless result; pre-finishing means less disruption in an occupied house.
Answers
Frequently asked questions
Can I convert my carpeted stairs to hardwood?
Usually yes. Once the carpet is removed we assess the existing structure — many carpeted stairs were built from construction-grade lumber, and depending on condition and dimensions the treads are either re-clad with hardwood or replaced. Inconsistent riser heights hidden under carpet occasionally need correcting, which is a code matter as much as an aesthetic one.
How much does a stair renovation cost?
It is one of the more expensive carpentry projects per square metre because of the precision and the number of individually fitted components. Cost is driven by the number of steps, whether treads and risers are replaced or re-clad, the railing system, the material, and whether there are landings or winders. We quote after inspecting the existing stair.
Do stair renovations need a permit?
Replacing treads, risers and railings in the same configuration typically does not require a permit, but altering the stair structure, changing its geometry, or relocating it does. All stair work must comply with the building code regardless of whether a permit is required — riser consistency, baluster spacing and handrail height are code matters, not preferences.
What are the current railing options?
Metal balusters in a matte black or bronze finish remain the most requested update in Calgary. Cable and glass railings give a more open, contemporary feel and are common in infills. Traditional turned or square timber spindles suit heritage and traditional interiors. All must meet code for spacing and height regardless of style.
Can you replace only the railing and leave the stairs?
Yes, and it is a very common project. Replacing dated spindles and newels while keeping existing treads is far less disruptive and delivers a large share of the visual change at a fraction of the cost of a full renovation.
How long will my stairs be unusable?
For a typical straight flight, stairs are generally usable outside working hours within a day or two, with some periods during the work where access is restricted. Finishing and curing add time when treads are site-finished. Where a household has no alternative route between floors, we plan the sequence around that.
Can I replace carpeted stairs with hardwood treads?
Usually yes, and it is one of the most common requests we get. What determines the approach is what is under the carpet. Many Calgary homes have construction-grade stringers with rough treads that were never meant to be seen, in which case new treads and risers are fitted over them. Where the existing treads are solid and sound, re-covering can work. The critical detail either way is that adding thickness changes every riser height, so the top and bottom steps have to be adjusted to keep the flight uniform — otherwise you end up with one odd step, which is both a code failure and a trip hazard.
Do I need a permit to renovate my staircase in Calgary?
Refinishing or re-covering treads on an existing flight generally does not require a permit. Changing the structure does — moving the staircase, altering the opening, changing the number of risers, or replacing the stringers. Guard and handrail work sits in between and depends on scope. Because stairs are so heavily code-governed, we confirm with the City before quoting anything beyond a straightforward re-cover, so the permit cost and timeline are in the number you are given rather than appearing later.
How do you stop stairs squeaking?
Squeaks come from movement — a tread flexing against a stringer, or a loose fastener working in its hole. The fix depends on access. Where the underside is open, as in most basement stairs, treads are re-secured from below with blocks and adhesive, which is the most durable repair. Where the underside is finished, the work is done from above during the renovation, with the tread lifted, the bearing surfaces cleaned and glued, and mechanical fixings placed into the stringer. What does not work is covering a squeak and hoping — the movement is still there and will find its way through the new surface.
Related services & guides
Trim Carpentry
Skirt boards and stair trim.
Learn moreBasement Finishing
Basement stairs and development.
Learn moreWainscoting
Stairwell wall panelling.
Learn moreCustom Built-ins
Built-in storage and millwork.
Learn moreStaircase Renovation Guide
Options, code and costs.
Learn moreStaircase Planning Checklist
Decisions before you start.
Learn moreBlog: Staircase Renovation Cost
What drives stair pricing in Calgary.
Learn moreBlog: Custom Staircase Design
Design options and material choices.
Learn moreFAQ
Answers to common questions about stair renovations.
Learn more
Why homeowners choose us
Careful work, honestly quoted.
A clear request and an agreed next step help you compare the right scope with an independent contractor.
Free project request
Tell us what you want to build without an obligation to proceed. A contractor confirms any estimate or visit arrangements.
Clear project scope
Measurements, photos and your priorities help a contractor discuss materials, installation and quote inclusions.
Your sharing choice
An enquiry is not an automatic handoff. Separate buyer consent and project acceptance are recorded before sharing details.
Contractor-led estimates
The contractor discusses requirements, site visits, pricing and the work. Availability and timing require confirmation.
Where we work
Calgary Carpentry serves Calgary and the surrounding communities.
Thinking about stair renovations?
Request a free carpentry project estimate. A contractor discusses the requirements and provides the estimate; site visits and timing require confirmation.
We review every estimate request. Any next step depends on confirming a suitable available contractor — there is no guaranteed callback or quote timeframe.