Service area
Custom Carpentry in Cochrane
The short answer
Cochrane sits in the Bow Valley with direct mountain views, and its interiors reflect that — timber, exposed beams, stone and warmer natural finishes appear far more often here than in Calgary. Combined with a genuine ranching heritage and a historic downtown, Cochrane generates more requests for character-driven millwork than any other community we serve.
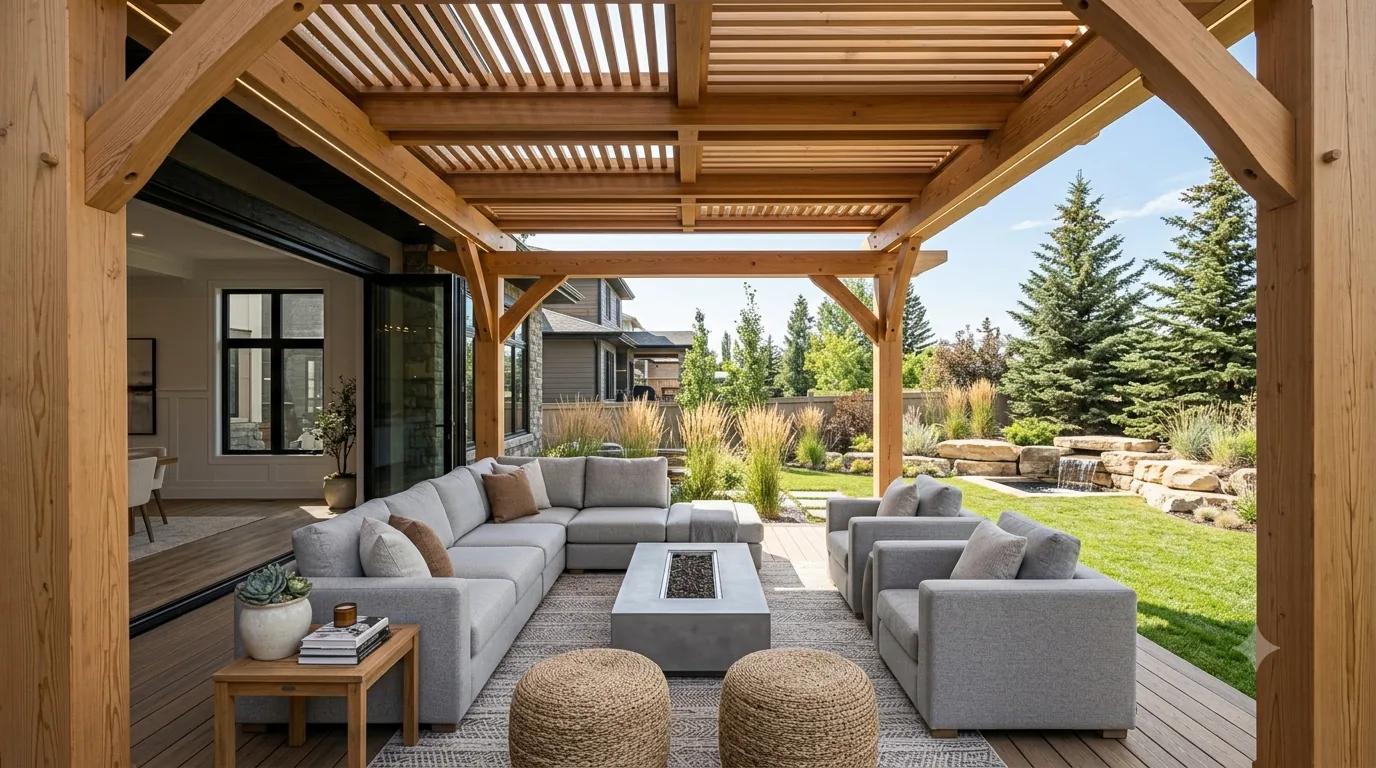
Mountain-influenced interiors
Cochrane’s design language is noticeably different from Calgary’s. Where Calgary infills trend toward painted millwork and restrained contemporary detail, Cochrane homes lean into timber, texture and warmth — the visual vocabulary of the mountain corridor an hour to the west.
That means beams. Box beams finished to read as solid timber are the most requested single element here, whether as a ceiling grid, as parallel beams across a great room, or framing a stone fireplace. Reclaimed fir, wire-brushed oak and stained pine all appear regularly.
It also means a different approach to finish. Clear and stained finishes dominate over painted work, which changes the material specification substantially — solid hardwood rather than MDF, and much more attention to grain matching across components. It also means Calgary’s dry-air movement problem has to be managed more actively, because there is far more solid wood in these interiors.
The newer ridge communities — Sunset Ridge, Riversong, Fireside, Heartland, Greystone, Rivercrest — are where most of this work happens. Many have west-facing great rooms with genuine mountain views, and the design conversation is nearly always about how to give the room presence without competing with what is out the window.
Cochrane project types
- Box beams and beamed ceilings
- Hollow timber-look beams, individually or as a grid. Substantially lighter than solid timber and far easier to install, with the same visual result.
- Stone-and-timber fireplace surrounds
- A heavy mantel beam over a stone face is the signature Cochrane fireplace. Appliance clearances still govern the mantel position.
- Great-room feature walls
- Full-height treatments in tall west-facing rooms, designed to give the room architecture without fighting the view.
- Mudrooms for a rural-adjacent life
- Higher elevation, more exposure and more outdoor activity mean entry storage here works harder than in the city.
- Character-home work downtown
- Historic Downtown Cochrane has older housing where trim matching and sympathetic millwork matter.
- Walkout and view-oriented lower levels
- Many Cochrane homes step down the slope, giving walkout basements with real light and views.
Get a free estimate in Cochrane
Tell us about the space and request a free preliminary review — no cost, no obligation.
We review every estimate request. Any next step depends on confirming a suitable available contractor — there is no guaranteed callback or quote timeframe.
Building on a hillside town
Cochrane is built across significant grade, and that shows up in the housing in ways that matter for carpentry. Walkout and split-level basements are far more common here than in most of the region, which changes what basement development involves: a walkout has proper windows and a door to grade, so it behaves much more like above-grade living space, and the built-ins and millwork can be specified accordingly rather than defensively.
The flip side is that hillside sites and the homes on them can experience more differential settlement than a flat lot. In older Cochrane homes we quite often find door openings that are noticeably out of square and floors that fall consistently in one direction. That is not usually a structural concern, but it does mean built-ins have to be scribed to what is actually there rather than built square and forced in. A tall cabinet run installed plumb against a wall that leans will show a tapering gap at the top — the fix is to establish the real geometry first and build to it.
Cochrane also has a strong western character in its architecture, particularly around the older core, and there is more appetite here than elsewhere for timber and stained work rather than the painted finishes that dominate elsewhere in the region.
Common Cochrane projects
- Walkout basement development
- Built-ins, media walls and wet bars in basements that get real daylight, so the specification can be less defensive than in a fully below-grade space.
- Timber and stained millwork
- Mantels, beams, feature walls and stained built-ins suited to the local architectural character.
- Mudrooms for rural-adjacent living
- Higher capacity than a typical suburban design, often accommodating equestrian or outdoor gear.
- Built-ins scribed to older homes
- Work in homes with settled floors and out-of-square openings, where fitting means scribing rather than shimming.
- Kitchen and pantry cabinetry
- Including the larger pantry storage typical of households that shop less frequently.
Permits and access in Cochrane
The Town of Cochrane issues its own building permits. Interior finish carpentry does not normally require one; basement development, structural alteration and changes to egress do. Because walkout basements often already have compliant windows and a door to grade, egress is less frequently the constraint here than it is in fully below-grade Calgary basements — but it still needs confirming rather than assuming.
Cochrane sits about 30 minutes northwest of Calgary along Highway 1A or the Trans-Canada. Access is straightforward outside of peak commuter periods. On steeper sites, we check delivery access before fabrication — a large built-in that has to be carried down a long flight of exterior steps is designed and sectioned differently from one that can be wheeled in on the level.
Communities we serve in Cochrane
If your community is not listed it is still worth asking — this is not an exhaustive list.
- Riversong
- Sunset Ridge
- Heartland
- Fireside
- Greystone
- Rivercrest
- GlenEagles
- Bow Ridge
- West Valley
- The Willows
- Jumping Pound Ridge
- Precedence
- Historic Downtown Cochrane
Answers
Frequently asked questions
Do you build timber beams and beamed ceilings?
Yes — box beams built from panel material and timber facing, finished to read as solid timber. They weigh a fraction of real beams, install without structural work, and can be finished as reclaimed fir, stained pine, wire-brushed oak or almost any species and treatment you want.
Are the beams structural?
No. Box beams are hollow and applied to the existing ceiling structure. Anything genuinely structural requires an engineer and a permit, and is a different scope entirely. What we build gives the appearance of structural timber without the weight or the structural implications.
Do you serve Cochrane regularly?
Yes. Cochrane is within our service area including Sunset Ridge, Riversong, Fireside, Heartland, Greystone, Rivercrest, GlenEagles, Bow Ridge, West Valley, The Willows, Precedence and the historic downtown.
How do I stop timber millwork cracking in winter?
Specify properly dried material, let it acclimatise inside the house before it is cut and fitted, and seal every face — including the back and the ends, which is where the shortcut is usually taken. Then hold indoor humidity near 35% through winter with a humidifier. Some seasonal movement is normal in solid timber; large cracks usually indicate one of those steps was skipped.
Can you match millwork in a downtown Cochrane character home?
Yes. Older homes in the historic core often have original profiles worth preserving. We take a physical sample and either source close stock or have a knife ground to reproduce the original profile.
Is a walkout basement easier to finish than a standard basement?
Generally yes, and the difference is significant. A walkout has proper windows and a door to grade, so egress requirements are usually already satisfied, natural light means the space does not need to be designed around its absence, and moisture behaviour is closer to above-grade living space than to a fully buried basement. That means built-ins and millwork can be specified much as they would be upstairs, rather than with the extra caution a below-grade space warrants. What still needs checking is the below-grade portion of the walls, which behaves like any other basement wall.
Why do built-ins need scribing in older Cochrane homes?
Because hillside sites settle, and after a few decades the geometry of a house reflects that. We routinely find floors that fall 15 to 20mm across a room and door openings several millimetres out of square in older Cochrane homes. A cabinet run built perfectly square and pushed against a wall that is not will show a wedge-shaped gap along the top — obvious from across the room. Scribing means measuring the actual surfaces and cutting the contact edges to match them, so the unit reads as level and tight even though the wall behind it is neither.
Planning a project in Cochrane?
Send a few details and we will look for an available contractor to review the project. Free, no obligation.
We review every estimate request. Any next step depends on confirming a suitable available contractor — there is no guaranteed callback or quote timeframe.