Service area
Custom Carpentry in Chestermere
The short answer
Chestermere is built around its lake, and that shapes the housing: larger lots than comparable Calgary communities, a high proportion of walkout basements taking advantage of the grade, and homes oriented toward a water view. The carpentry consequence is that view walls, walkout lower levels and generous storage for lake and outdoor equipment come up far more often here than elsewhere.
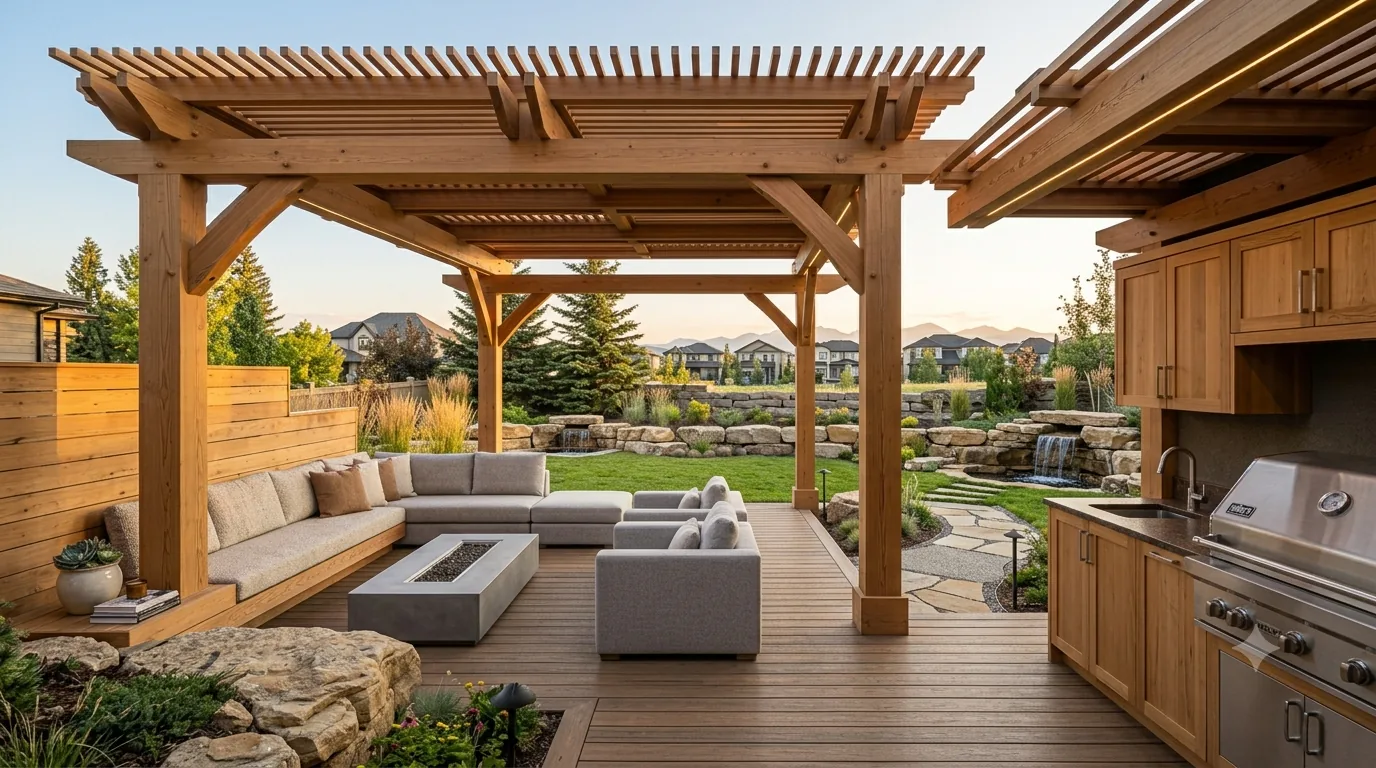
Building around a view
Chestermere homes are designed to look at the water, and that creates a recurring millwork problem. The best wall in the principal living space is glass, so everything else — the television, the fireplace, the storage — has to be resolved around it.
Placing a media wall directly opposite a large window is the worst option, because the screen faces the brightest source in the room and glare makes it close to unwatchable during the day. The better answers are a side wall, angling the seating so the screen sits perpendicular to the glass, or in some rooms accepting a smaller screen positioned where it works rather than where the wall is biggest.
The upside of the same orientation is walkout basements. Chestermere’s grade means a large share of homes have a lower level with full-height windows and direct access to the yard. That is genuine living space, and it deserves millwork specified to main-floor standard rather than treated as a basement.
Chestermere carpentry priorities
- Media walls resolved around glazing
- Screen placement worked out against the actual window positions and seating layout rather than defaulting to the largest wall.
- Walkout lower-level millwork
- Bars, media walls, built-in storage and trim in walkout basements that function as full living space.
- Lake and outdoor equipment storage
- Purpose-built storage for paddleboards, life jackets, skates and seasonal equipment — a real requirement in a lake community and rarely served by a standard mudroom.
- Larger-format kitchens
- Chestermere lots support bigger footprints. Islands, pantries and hood surrounds scaled to larger kitchens.
- Entertaining-focused millwork
- Bars, servery cabinetry and outdoor-adjacent storage in homes designed around hosting.
- Feature walls in tall rooms
- Great rooms with double-height space where a full-height treatment is the only thing that resolves the wall.
Get a free estimate in Chestermere
Tell us about the space and request a free preliminary review — no cost, no obligation.
We review every estimate request. Any next step depends on confirming a suitable available contractor — there is no guaranteed callback or quote timeframe.
Lakeside homes and what they ask of carpentry
Chestermere's defining feature shapes a lot of the work here. Homes on and near the lake tend to be oriented toward the water, with large windows on the lake side and living space arranged around that view. Carpentry in those homes is usually about supporting the view rather than competing with it — built-ins kept low and horizontal so they do not interrupt sight lines, window seats that use the depth beneath a large opening, and storage that absorbs the volume of recreational equipment a lakeside household accumulates.
That last point is more practical than it sounds. Lake households store paddleboards, life jackets, water skis, folding chairs and wet gear, and almost none of the standard builder mudroom designs anticipate any of it. A boot room designed for a lakeside home looks quite different from one designed for a suburban Calgary house: more hanging space, more ventilation, more surfaces that tolerate being wet.
The city has also grown substantially beyond the original lakeside core, and the newer subdivisions are conventional modern builds where the work is much the same as in Calgary's newer communities — trim upgrades, basement development, and finishing the spaces a builder left generic.
What Chestermere homes ask for
- Window seats and low built-ins
- Storage that uses the depth under large lake-facing windows without blocking the reason the window is there.
- High-capacity mudrooms
- Built for wet gear and recreational equipment, with ventilation and finishes that tolerate it.
- Entertainment and media walls
- Often positioned to work with, rather than against, a room organised around a view.
- Basement development
- Standard across the newer subdivisions, frequently including guest accommodation.
- Kitchen and pantry cabinetry
- Larger households and more entertaining than average drives demand for serious pantry storage.
Permits and lakeside considerations
Chestermere is a city and issues its own building permits. Interior finish carpentry does not generally require one; basement development, structural change and anything affecting egress does. Properties close to the lake can carry additional considerations around setbacks and, in some cases, provincial requirements relating to the waterway — those rarely affect interior carpentry, but they matter if a project extends to exterior work such as a deck or a structure near the shoreline.
Humidity is worth a note. Homes near open water can run higher indoor humidity in summer than equivalent homes further inland, which is the opposite of the dry-air problem most of the region has. For built-ins and cabinetry that mostly means allowing for movement in both directions rather than assuming everything will shrink, and being more careful about finishing all faces of a component rather than only the visible ones.
Communities we serve in Chestermere
If your community is not listed it is still worth asking — this is not an exhaustive list.
- Westmere
- Rainbow Falls
- Kinniburgh
- Dawson's Landing
- The Cove
- Lakepointe
- East Chestermere
- Chelsea
- Waterford
- South Shore
Answers
Frequently asked questions
Do you serve Chestermere?
Yes, Chestermere is within our regular service area — including Westmere, Rainbow Falls, Kinniburgh, Dawson’s Landing, The Cove, Lakepointe, Chelsea and East Chestermere.
Where should a television go in a room with a lake view?
Rarely on the wall directly opposite the window, because the screen then faces the brightest light source in the room. A side wall, or angling the seating so the screen sits perpendicular to the glazing, generally works better. We assess the actual room, window positions and seating before recommending a location.
Can you build out a walkout basement?
Yes, and walkout lower levels in Chestermere are worth a higher specification than a standard basement because the natural light and yard access make them genuine living space. Basement development is permitted by the City of Chestermere, which administers its own requirements.
Do you design storage for lake equipment?
Yes. Paddleboards, life jackets, skates and seasonal gear need different provision than coats and boots — taller lockers, hanging space that allows wet items to dry, and durable materials. It is worth building into a mudroom brief rather than adding later.
How does travel to Chestermere affect the schedule?
Chestermere is a straightforward run east on Highway 1, and travel affects scheduling rather than feasibility. We group Chestermere installation days where possible to keep the schedule efficient.
Do lakeside homes need different carpentry detailing?
Somewhat. The main difference is humidity: homes near open water can swing higher in summer than inland homes, so components need to be finished on all faces — including backs and cut ends — rather than only where they show, and joinery should allow for movement in both directions rather than assuming steady shrinkage. The other difference is practical rather than technical: lakeside households store a lot of bulky, frequently wet equipment, and storage designed without accounting for that fills up immediately.
How far in advance should I book work in Chestermere?
For a project of normal size, four to eight weeks from approved quote to start is typical, driven mostly by fabrication time rather than by scheduling. Spring and early summer are the busiest period across the whole region, and in Chestermere specifically many households want work finished before the lake season rather than during it — so booking earlier for a spring completion is worth doing. Smaller repairs and single-room projects can often be fitted in sooner.
Does Chestermere have different permit requirements from Calgary?
Chestermere is a city and issues its own building permits rather than falling under Rocky View County or the City of Calgary. For interior carpentry the practical difference is small — finish work such as trim, built-ins and cabinetry against existing walls does not normally require a permit in either place, and basement development and structural change do. Where Chestermere differs is on properties close to the lake, which can carry additional setback and shoreline considerations. Those rarely touch interior work, but they matter if a project extends to a deck or a structure near the water.
Planning a project in Chestermere?
Send a few details and we will look for an available contractor to review the project. Free, no obligation.
We review every estimate request. Any next step depends on confirming a suitable available contractor — there is no guaranteed callback or quote timeframe.