Built-ins & Cabinetry
Home Office Built-ins & Custom Desks
The short answer
A home office built-in replaces freestanding furniture with a desk and storage designed for the room’s actual dimensions and for the equipment you use. The elements that matter most are desk height and depth, monitor positioning, cable management, ventilated storage for equipment, and — for anyone taking video calls — what appears behind you on camera. Most builds run three to six weeks.
Calgary Carpentry is a project-intake and referral service. The following explains options to discuss with an independent contractor; specific methods, capabilities, availability and prices require that contractor’s confirmation.
Plan your project before requesting a quote
Custom built-in project planner
Optional, no contact details needed here. Unknown measurements can stay blank. This creates a project brief, not a price or an availability promise.
Step 1 of 3: Scope
Request an estimate for home office built-ins
Send the project location, a rough scope and any measurements you have. We will clarify the next step.
We review every estimate request. Any next step depends on confirming a suitable available contractor — there is no guaranteed callback or quote timeframe.
What changed about home offices
The spare-bedroom desk was adequate when working from home meant catching up on email. For the substantial number of Calgary households where at least one person now works from home most of the week, it is not.
A full-time workspace has different requirements. It needs a desk at the correct height for eight hours rather than eight minutes. It needs monitor positioning that does not put a strain on your neck. It needs somewhere for a printer that is not the floor. It needs cable management, because a nest of cables under a desk is both unpleasant and a dust trap. And increasingly it needs to look composed on camera.
It also frequently needs to accommodate two people, because a great many households now have two remote workers and one spare room. That is a genuinely different design problem, and it usually cannot be solved by putting two desks side by side.
Ergonomic dimensions worth designing to
General ergonomic guidance for a seated workstation. Individual proportions vary, so treat these as a starting point and adjust to the person who will actually use the desk.
| Element | Typical range | Note |
|---|---|---|
| Seated desk height | 710–750mm | Standard office height is 730mm. |
| Standing desk height | 1000–1200mm | Depends on user height; adjustable is better. |
| Desk depth | 600–750mm | Below 600mm forces monitors too close. |
| Knee clearance width | 600mm min. | More is better; avoid pedestals in that zone. |
| Monitor distance | 500–750mm from eyes | Roughly arm’s length. |
| Monitor top edge | At or just below eye level | Higher causes neck strain over a full day. |
| Keyboard tray, if used | 650–700mm | Only needed when the desk is too high. |
Design decisions that matter more than they look
- Fixed height, or sit-stand
- A built-in desk is normally fixed. If you want sit-stand, the usual approach is a built-in surround with an electric sit-stand desk inside it, or a fixed built-in run plus a separate standing station. Trying to make a full built-in height-adjustable is expensive and rarely worth it.
- Cable management from the start
- A grommet at the desk, a cable tray beneath, and a ventilated cabinet for the power bar and network equipment. Retrofitting cable management into a finished desk is intrusive; designing it in costs almost nothing.
- Printer and equipment storage
- A pull-out shelf on full-extension slides so the printer can be accessed and its paper tray loaded without lifting it. Ventilation matters here too — printers and network hardware generate heat.
- The video call background
- What sits behind you during a call is now part of the brief. Shelving with considered spacing, a wall treatment, or simply a clean surface — designed deliberately rather than whatever happens to be there.
- Two-person layouts
- Facing desks, an L along two walls, or a shared run with acoustic separation. Two people on calls in one room is an acoustic problem as much as a spatial one, and it should be discussed openly at design stage.
- Lighting
- A window to the side rather than in front of or behind a monitor. Where that is impossible — common in Calgary basement offices — layered artificial light and a task lamp rather than a single ceiling fixture.
Get a free estimate for home office built-ins
Tell us about the space for a free project estimate request. The contractor confirms scope and pricing; no obligation to proceed.
We review every estimate request. Any next step depends on confirming a suitable available contractor — there is no guaranteed callback or quote timeframe.
Basement offices, and Calgary’s particular problem
A large share of Calgary home offices are in basements, because that is where the spare space is. Basements bring three specific issues worth naming.
Ceiling height is the first. Many pre-1990 Calgary basements have around 2.1m of finished height, sometimes less under ducting. Full-height cabinetry can feel oppressive, so the design usually needs to keep some wall visible and use lower storage with open shelving above.
Natural light is the second. Where the only window is a small egress well, the room relies almost entirely on artificial light. That argues for lighter finishes on the cabinetry, and for layered lighting rather than a single overhead fixture.
The third is humidity — but in the opposite direction from most of the house. Basements run cooler and often slightly damper than upper floors, particularly in spring. It is worth confirming there are no moisture issues before installing cabinetry against a foundation wall, and leaving an air gap rather than fixing millwork tight against concrete.
Home office design checklist
- How many people use the room, and whether simultaneously.
- Monitor count and size — this drives desk depth and width more than anything else.
- Whether a sit-stand option is wanted.
- Equipment that needs a home: printer, scanner, network hardware, external drives, a shredder.
- Filing requirements — genuine paper filing, or mostly digital with occasional storage.
- Whether the room doubles as a guest room, which changes the layout substantially.
- Where the natural light comes from relative to where the monitor will sit.
- Whether video calls are frequent, and what should be visible behind you.
Build the office around your equipment
Write down your monitor count, laptop dock, printer dimensions, paper storage and any computer tower before drawing cabinetry. Measure printer trays with the machine in use, not just the closed casing. Allow access to buttons, connections and consumables so routine maintenance does not require removing shelves.
For a shared office, list the times both people take calls and whether either needs a clear background. Two desks that fit on a drawing can still create noise, glare and chair conflicts. Test positions with temporary furniture before committing to permanent millwork. Locate charging and cable routes where you can reach them without crawling behind fixed cabinets.
An adjustable desk can remain freestanding within surrounding cabinetry. This often gives more flexibility than fixing the work surface permanently at a single height. Tell the contractor which desk mechanism and monitor arms you plan to use; moving parts need clear travel paths and suitable fixing surfaces.
Home office specification checklist
| Element | Measure or decide | Common mistake |
|---|---|---|
| Desk and chair | Your comfortable working position and chair travel | Choosing a desk height from appearance alone |
| Monitor arms | Clamp depth, movement and cable length | A fixed back panel blocking the arm clamp |
| Printer | Working footprint with trays open | A cupboard that fits the closed printer only |
| Network equipment | Ventilation and accessible connections | Sealing warm devices inside an unventilated box |
| Files and books | Actual sizes and shelf loads | Assuming every shelf span supports heavy books |
| Lighting | Window glare and task-light position | Putting the monitor directly against bright glazing |
What affects an office built-in quote
A wall of storage and a full workspace are different scopes. Compare cabinet count, drawer quantity, worktop material, shelf spans, finishing method and installation access. Integrated lighting, new outlets and network changes introduce trade coordination; identify who provides that work instead of assuming it is included in a cabinet price.
In Calgary basements, photograph low bulkheads, windows and heating registers. Cabinets should not obstruct equipment access or circulation. If you are renovating a spare bedroom, keep future uses in mind: removable shelves and a separate adjustable desk may be easier to adapt than a tightly fitted single-purpose workstation.
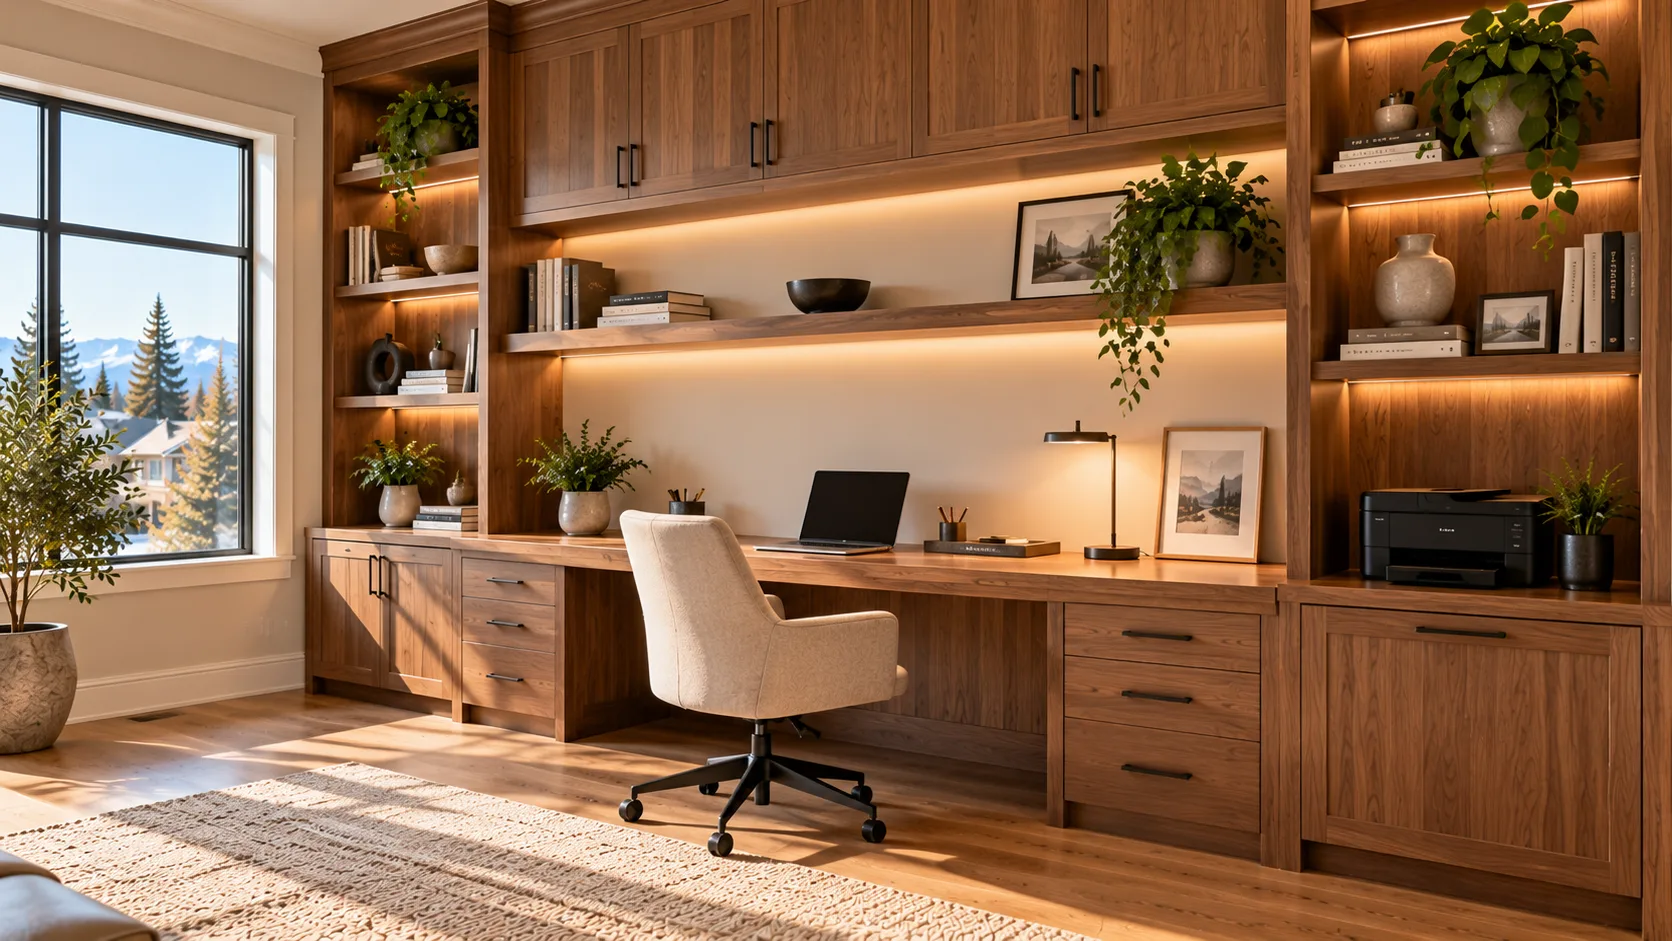
Before fabrication, approve a measured drawing showing the equipment locations and access routes. Ask for a material sample and clarify which surfaces are walnut veneer, solid timber or a coordinated decorative panel. The walnut office illustration demonstrates a possible appearance; it is not a completed client project or a promise of an identical result.
For a project review, send the room location, approximate wall dimensions, equipment list, preferred finish, budget band and any access restrictions. Calgary Carpentry uses the existing manual referral workflow. An available contractor confirms service fit, design, schedule and pricing; no guaranteed callback or quotation timeframe applies.
Review the workstation before approving drawings
Set up your chair, keyboard and monitor at the proposed position using temporary furniture. Work there for a normal task rather than judging the arrangement for a few seconds. Note reflections, reach distances and whether drawers or cabinet fronts interfere with chair movement. Share the observations with the contractor before the layout is fixed.
If a monitor arm clamps to the worktop, obtain its mounting requirements and check the planned top and back panel. If a printer lives behind a door, show the space it needs with paper trays extended. If a sit-stand desk moves within a cabinet surround, check the full range of movement, the cable slack and any pinch points.
Finally, consider future replacement equipment. Adjustable shelves and accessible cable paths can make a permanent office easier to maintain. Ask which shelves, panels and work surfaces can be removed without damaging adjacent cabinetry. Those details may matter more over time than decorative features visible in the initial illustration.
Answers
Frequently asked questions
What is the right height for a built-in desk?
Around 730mm is the standard seated desk height and suits most adults, but the correct height depends on the person: elbows at roughly 90 degrees with shoulders relaxed. We will ask who primarily uses the desk and set the height for them rather than defaulting to a standard. If two people of very different heights share it, a separate adjustable unit is usually the better answer.
Can you build a sit-stand desk into cabinetry?
The practical approach is a built-in surround designed around a proprietary electric sit-stand frame, so you get adjustability plus integrated storage. A fully built-in adjustable desk is possible but expensive and rarely the best use of the budget. We will show you both approaches.
How much does a home office built-in cost?
It varies with the wall length, the number of doors and drawers, the finish, and whether integrated lighting or electrical work is included. A single desk with overhead shelving is a much smaller project than a full two-person office wall. We measure and provide a fixed written quote at no cost.
Will built-ins make the room harder to sell?
A well-executed home office is generally regarded as a desirable feature, particularly given how many households now work from home. The caveat is flexibility: a design that can only ever be an office is more limiting than one that reads as an attractive study or library. We keep that in mind when the room might need to serve another purpose later.
Can you work around existing electrical outlets?
Yes, and we design around them wherever possible. Where outlets need to move, be added, or be brought into the cabinetry, that work is done by a licensed electrician and we coordinate it. Data cabling and network points can usually be routed within the millwork at the same time.
How long does a home office build take?
Typically three to six weeks from approved drawings, with two to four days on site for installation. Projects involving electrical work, lighting integration or two-person layouts sit at the longer end.
Related services & guides
Custom Built-ins
The broader built-in cabinetry service.
Learn moreBasement Finishing
Developing a basement office space.
Learn moreFloating Shelves
Open shelving above a desk run.
Learn moreFeature Walls
Statement walls for a video call background.
Learn moreHome Office Design Guide
Ergonomics, layout and lighting.
Learn moreBuilt-in Planning Checklist
Decisions to make before quoting.
Learn moreHome Office Planning Guide
Workspace layouts and equipment planning.
Learn moreBlog: Modern Built-in Ideas
Contemporary built-in design inspiration.
Learn more
Why homeowners choose us
Careful work, honestly quoted.
A clear request and an agreed next step help you compare the right scope with an independent contractor.
Free project request
Tell us what you want to build without an obligation to proceed. A contractor confirms any estimate or visit arrangements.
Clear project scope
Measurements, photos and your priorities help a contractor discuss materials, installation and quote inclusions.
Your sharing choice
An enquiry is not an automatic handoff. Separate buyer consent and project acceptance are recorded before sharing details.
Contractor-led estimates
The contractor discusses requirements, site visits, pricing and the work. Availability and timing require confirmation.
Where we work
Calgary Carpentry serves Calgary and the surrounding communities.
Thinking about home office built-ins?
Request a free carpentry project estimate. A contractor discusses the requirements and provides the estimate; site visits and timing require confirmation.
We review every estimate request. Any next step depends on confirming a suitable available contractor — there is no guaranteed callback or quote timeframe.