Commercial Millwork
Custom Reception Desks & Installation in Calgary
The short answer
A custom reception desk combines a visitor-facing counter with a practical staff workstation. For a Calgary project, clarify whether you need new millwork, installation of a desk supplied by someone else, or replacement of an existing unit. Send drawings, approximate dimensions, the site location and your opening date for a free project review. Contractor suitability, the final scope and scheduling must be confirmed before booking.
Calgary Carpentry is a project-intake and referral service. The following explains options to discuss with an independent contractor; specific methods, capabilities, availability and prices require that contractor’s confirmation.
Request an estimate for reception areas
Send the project location, a rough scope and any measurements you have. We will clarify the next step.
We review every estimate request. Any next step depends on confirming a suitable available contractor — there is no guaranteed callback or quote timeframe.
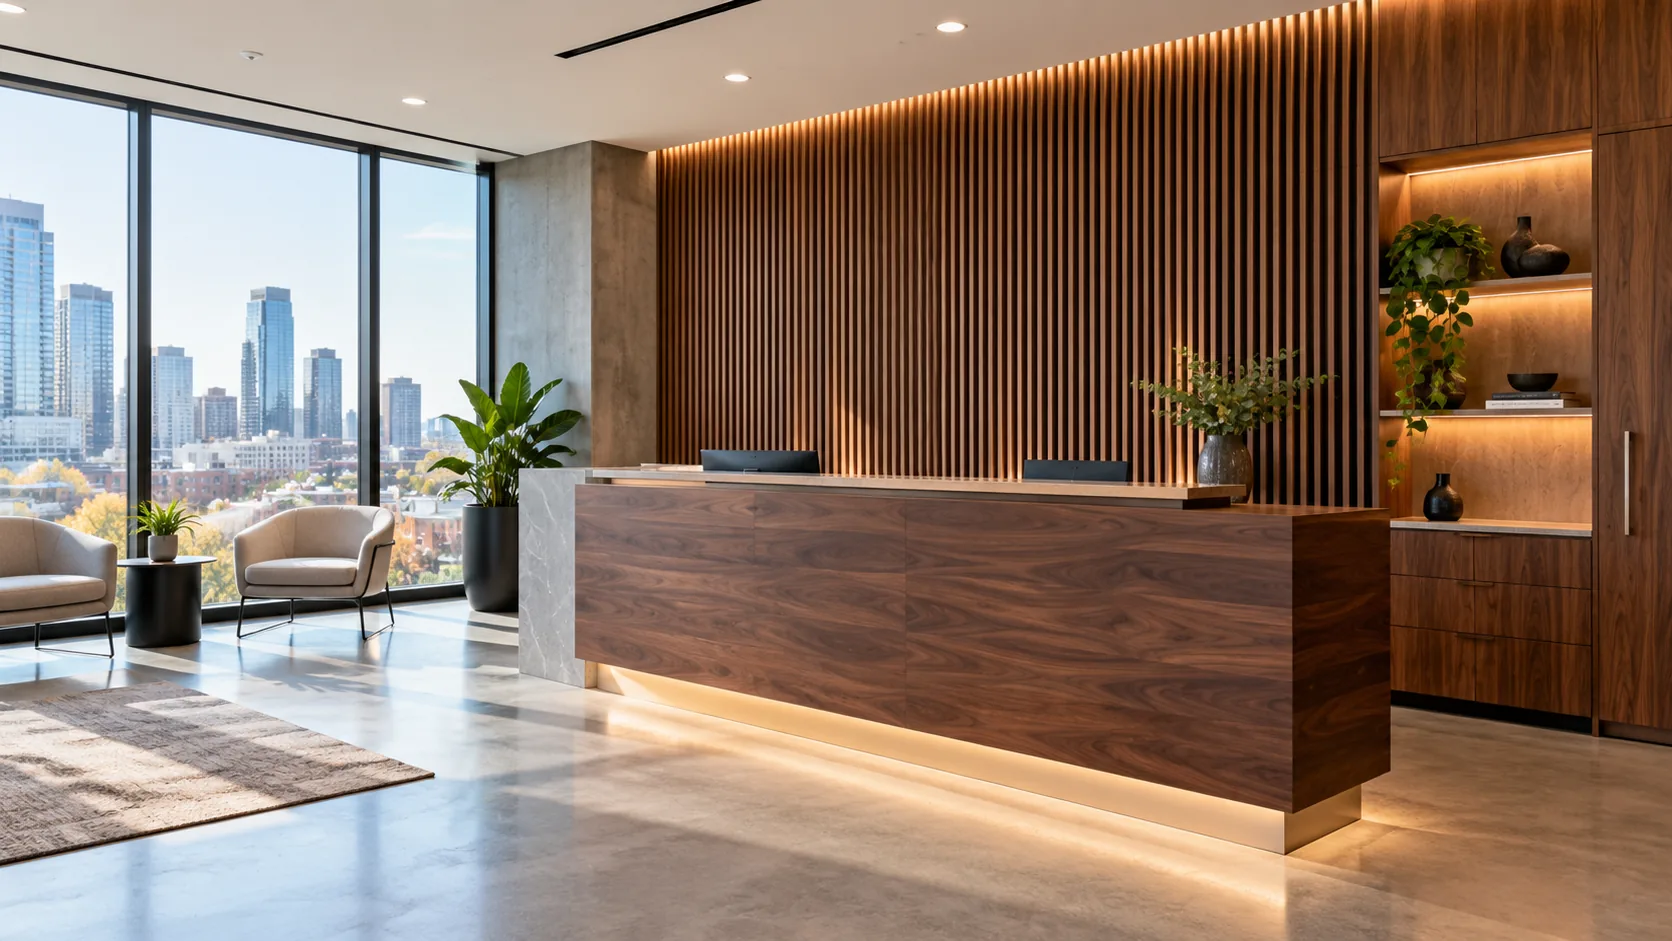
Supply and installation: choose the right scope
| Project | Include in your enquiry | Confirm before accepting a quote |
|---|---|---|
| New custom reception desk | Layout, elevations, storage needs, finish references and equipment sizes. | Who designs, fabricates, delivers and installs; approval stages and responsibility for site dimensions. |
| Installation of supplied millwork | Supplier drawings, delivery details, assembly instructions and a list of components. | Whether the contractor accepts the supplied product; missing parts, damage, warranty and fitting responsibilities. |
| Occupied-office replacement | Photos of the current counter, what must remain operational and the permitted work hours. | Removal, disposal, temporary reception arrangements, protection and whether staged installation is possible. |
| Desk plus reception wall or storage | Separate the counter, feature wall, cabinets and signage in the scope. | Which items are carpentry and which need a designer, sign maker, electrician or another specialist. |
Before requesting a reception desk installation quote
A useful first brief lets a contractor assess fit without treating a rough sketch as an approved design.
- Photograph the entire reception area, adjacent doors, outlets and the existing floor finish. Avoid including private screens or customer information.
- Measure the proposed footprint and identify the staff entry route. Mark dimensions as approximate until checked on site.
- List the number of staff positions, monitors, printer, payment terminal, storage and cable-access needs.
- Record the narrowest delivery doorway, elevator dimensions, stairs, loading restrictions and any booking requirements.
- Ask the property manager about work hours, dust and noise controls, floor protection and documentation required for access.
- Separate the preferred opening date from the date the room will be ready to measure and install. State both as targets.
- Identify any accessibility, fire, permit or project specification requirements for review by the appropriate professional.
From initial project review to an agreed installation scope
- Share the briefUse the existing estimate form with the site location, project type, rough size, budget range if known and photos or drawings. Describe installation-only work explicitly.
- Confirm project fitThe request is reviewed for an appropriate contractor. This website is an enquiry and referral service; it does not establish a fabrication shop, specialist certification or a guaranteed installation date.
- Resolve site and design detailsBefore manufacture or a binding installation quote, agree on measurements, access, finish samples, service positions and who approves drawings. A drawing for pricing is not automatically approved for construction.
- Compare written inclusionsCheck removal, delivery, anchoring, scribing, fillers, finishing, protection, cleanup and exclusions. Confirm which party arranges electrical, data and signage work.
- Agree on handoverDocument the inspection and adjustment process, hardware operation, cleaning advice and any product-specific warranty offered by the actual supplier or contractor.
Get a free estimate for reception areas
Tell us about the space for a free project estimate request. The contractor confirms scope and pricing; no obligation to proceed.
We review every estimate request. Any next step depends on confirming a suitable available contractor — there is no guaranteed callback or quote timeframe.
What a reception desk has to do
- Present the brand
- It is the first fixture a visitor evaluates, and it sets the perceived quality of everything behind it. Material, form and lighting all carry weight here.
- Work as a workstation
- People sit at it all day. Knee clearance, monitor position, storage within reach, and cable management all matter as much as they would in any office desk.
- Provide an accessible service position
- A lowered counter section with adequate knee clearance and approach space, meeting the applicable accessibility requirements. This is designed in, not added.
- Manage the transaction
- A transaction surface at the right height, with the screen privacy and the reach the task actually requires.
- Integrate technology
- Power, data, monitors, phone and often visitor-management hardware — housed, ventilated and serviceable.
- Handle constant contact
- Durable edges and a front face that tolerates being leaned on, knocked and cleaned repeatedly.
Reception desk working heights
| Element | Typical height | Note |
|---|---|---|
| Work surface (seated) | 730mm | Standard desk height for staff. |
| Transaction counter (standing) | 1000–1100mm | Comfortable standing interaction. |
| Accessible service counter | Per applicable code | Lowered section with knee clearance and approach space. |
| Screen / privacy panel | 150–300mm above work surface | Shields monitors from the visitor side. |
Accessible counter dimensions are governed by the applicable building code and project specification and are confirmed at shop drawing stage.
The reception desk is a working station, not furniture
Reception joinery gets specified as a design statement and used as a workstation, and the gap between those two things is where most reception desks fail. Someone sits at it for eight hours. They need a keyboard at the right height, a monitor at the right distance, somewhere to put a delivery, storage for the things that otherwise live on the counter, and enough legroom to sit properly. A desk designed purely from the visitor's side gets all of that wrong.
The transaction counter and the work surface are usually different heights for good reason. A raised counter facing the visitor sits at about 42 inches, which is comfortable to stand at and screens the working clutter behind it. The work surface behind sits at 29 to 30 inches, which is a desk. Building the whole thing at one height forces a compromise that suits neither.
Accessibility is a code matter, not a preference. The project designer must check the applicable accessibility requirements, including approach space, service position and clearances. Do not use a general desk-height example as a code-compliance determination. Resolve these details before fabrication.
What a reception build has to accommodate
- Power, data and card terminals
- Routed inside the carcass with access panels, because the devices will be replaced long before the desk is.
- An accessible lowered section
- Dimensions and clear approach space confirmed against the applicable project requirements, integrated into the layout.
- Concealed working storage
- Stationery, deliveries, personal items and the printer — all of which end up on the counter if there is nowhere else.
- A transaction ledge
- Somewhere a visitor can set a bag or sign something, at a height that suits standing.
- Branding without signage
- The desk face is where a logo or a material choice does the work a sign would otherwise do.
- Durable contact edges
- The front edge takes constant impact from bags, belts and hands. Solid hardwood or a metal extrusion outlasts any applied edge banding.
What drives reception joinery cost
| Factor | Lower cost | Higher cost |
|---|---|---|
| Shape | Straight run | Curved or faceted front |
| Counter material | Laminate | Solid surface, stone or timber slab |
| Lighting | None | Integrated LED to face, underside or logo |
| Storage | Open shelving behind | Full locking pedestals and integrated filing |
| Services | Surface grommets | Fully concealed with access panels at every position |
| Finish | Catalogue colour | Brand-matched custom colour or matched veneer |
Answers
Frequently asked questions
What accessibility requirements apply to a reception desk?
Reception and service counters generally require an accessible position — a lowered counter section with sufficient knee clearance and clear approach space. The precise dimensions come from the applicable building code and the project specification. Have the responsible designer and contractor resolve those requirements before drawings are approved; this page is planning guidance, not a compliance assessment.
How long does a custom reception desk take?
There is no confirmed standard lead time. Drawing approval, material procurement, fabrication, delivery access and room readiness all affect the programme. Ask the selected contractor for a written schedule and clarify what could change it before relying on an opening date.
Can you incorporate our logo or branding?
Describe the logo, lettering or feature panel you want and identify the sign supplier if appointed. The contractor must confirm which elements they can accommodate; signage production, illuminated components and electrical work need an agreed scope and appropriate specialists.
What materials work best for a reception desk?
A durable transaction surface — stone, solid surface or a commercial laminate — combined with a feature front face in veneer, solid timber, fluted panel or a specialty material. The front face is what people see; the top is what takes the wear. Specifying them differently is usually the right call.
Can you replace a reception desk in an occupied building?
An occupied-building replacement may be possible, subject to contractor acceptance, access rules and the approved scope. Agree on work hours, noise, dust, temporary reception arrangements and protection. Do not assume overnight installation or uninterrupted operation.
What height should a reception desk be?
Two heights, usually. The visitor-facing transaction counter sits at about 42 inches — comfortable to stand at, and high enough to screen the working area behind. The staff work surface behind it sits at 29 to 30 inches, which is standard desk height. An accessible service position may also be required. Its dimensions and approach space must be confirmed from the applicable requirements for the project. Building the whole desk at a single height compromises all three functions.
How long does a reception desk take to build and install?
Request a project-specific programme after scope, approvals and access are understood. Complex forms, specialty finishes and separate suppliers can add stages. Confirm delivery section sizes against the actual entrance and elevator before approving fabrication; no build or installation duration is guaranteed here.
Can you match our brand colours and existing finishes?
Provide the brand reference and a physical sample of the existing finish where possible. Ask the supplier to confirm matching options and approve a physical sample before fabrication. Screens, lighting, product batches and the age of an existing finish can affect the match; an exact match should not be assumed.
Related services & guides
Commercial Millwork
The full commercial service.
Learn moreOffice Millwork
Workplace casework.
Learn moreFeature Walls
Feature walls behind reception.
Learn moreRetail Millwork
Retail display fixtures.
Learn moreMillwork Spec Guide
Materials, hardware and drawings.
Learn moreBlog: Accessibility Modifications
Accessible design in Calgary spaces.
Learn moreRequest a reception desk project review
Share your location, scope and drawings for review.
Learn more
Why homeowners choose us
Careful work, honestly quoted.
A clear request and an agreed next step help you compare the right scope with an independent contractor.
Free project request
Tell us what you want to build without an obligation to proceed. A contractor confirms any estimate or visit arrangements.
Clear project scope
Measurements, photos and your priorities help a contractor discuss materials, installation and quote inclusions.
Your sharing choice
An enquiry is not an automatic handoff. Separate buyer consent and project acceptance are recorded before sharing details.
Contractor-led estimates
The contractor discusses requirements, site visits, pricing and the work. Availability and timing require confirmation.
Where we work
Calgary Carpentry serves Calgary and the surrounding communities.
Thinking about reception areas?
Request a free carpentry project estimate. A contractor discusses the requirements and provides the estimate; site visits and timing require confirmation.
We review every estimate request. Any next step depends on confirming a suitable available contractor — there is no guaranteed callback or quote timeframe.