Trim & Finish Carpentry
Baseboard Installation & Replacement
The short answer
Baseboard replacement changes how a whole house reads more than almost any other single trim change, because baseboard runs through every room at eye-drop level. The two decisions that matter are height — scaled to your ceiling — and profile. Replacing existing baseboard also means removal, drywall repair and repainting, which is the part most quotes underestimate.
Calgary Carpentry is a project-intake and referral service. The following explains options to discuss with an independent contractor; specific methods, capabilities, availability and prices require that contractor’s confirmation.
Request an estimate for baseboards
Send the project location, a rough scope and any measurements you have. We will clarify the next step.
We review every estimate request. Any next step depends on confirming a suitable available contractor — there is no guaranteed callback or quote timeframe.
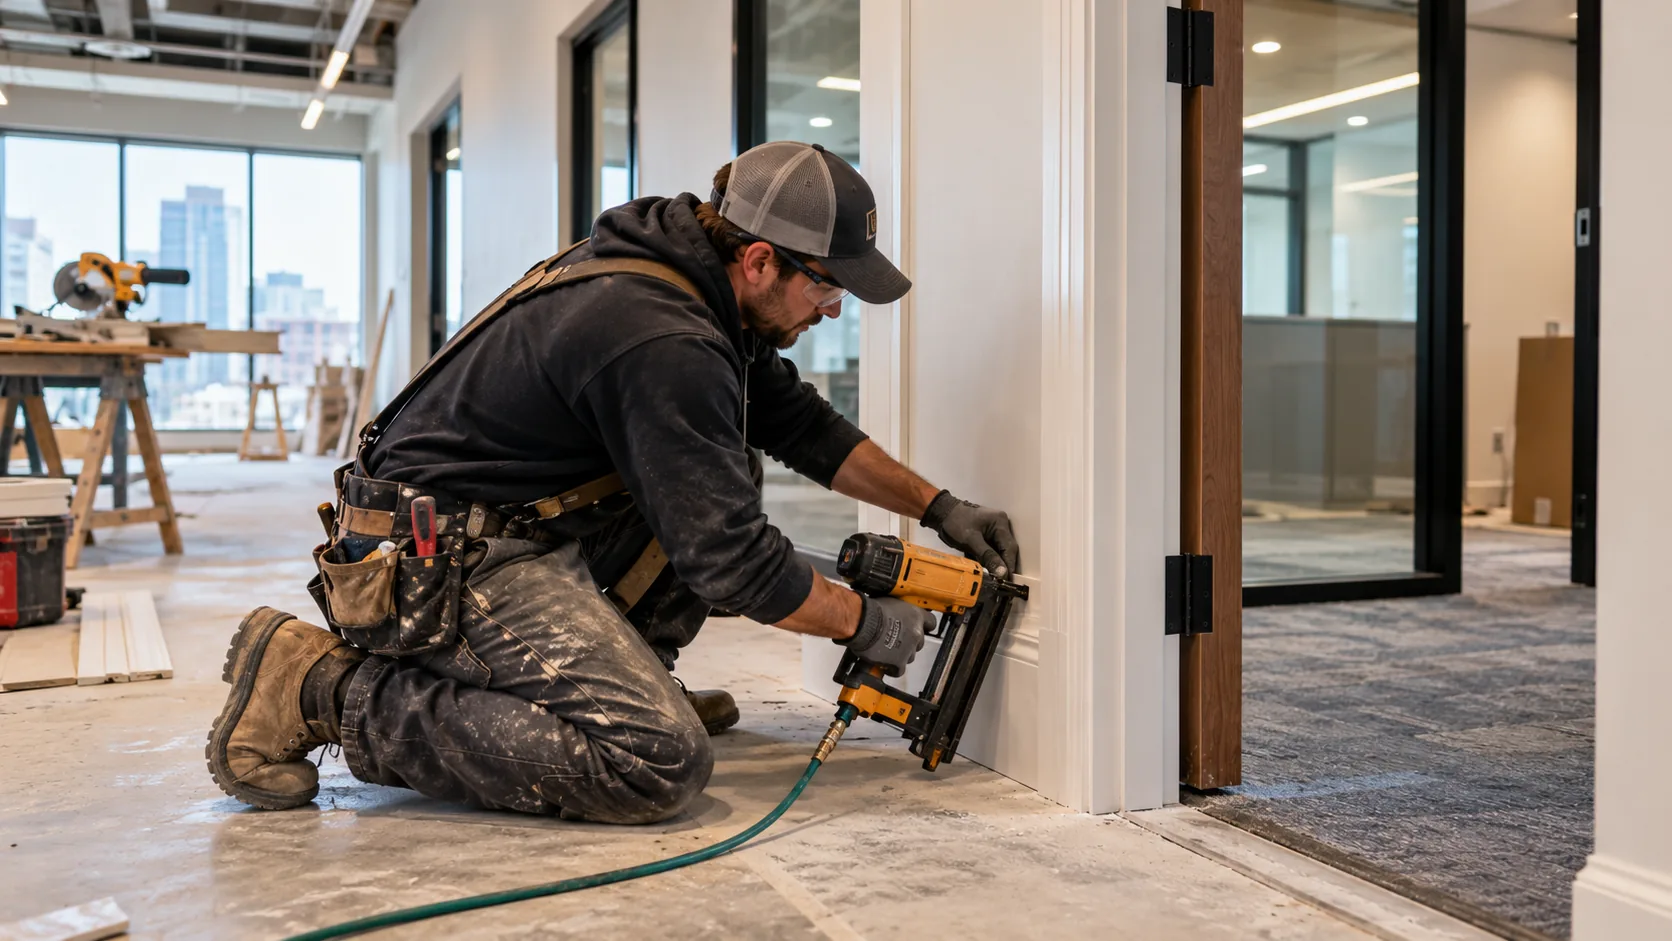
Why baseboard height matters so much
Most Calgary production homes were finished with 65mm or 90mm baseboard, because it is the cheapest option that satisfies the requirement to cover the gap at the floor. In a room with a 9ft ceiling it looks apologetic.
Increasing baseboard height is a proportional change. It gives the wall a visual base, makes the ceiling feel higher rather than lower, and — because it is a larger object — allows a more detailed profile to read properly. It is also one of the few upgrades where the material cost difference is modest relative to the visual difference.
The practical constraint is door casing. Baseboard has to die cleanly into the casing, which means the casing must be thicker than the baseboard. If you install tall baseboard against thin flat casing, the baseboard will project past it and the junction looks wrong. This is why baseboard and casing are usually upgraded together.
Baseboard height by ceiling height
| Ceiling height | Suggested baseboard | Common in |
|---|---|---|
| 8ft (2440mm) | 90–140mm | Most pre-2000 Calgary homes and basements |
| 9ft (2740mm) | 140–180mm | Most post-2000 main floors |
| 10ft (3050mm) | 180–230mm | Inner-city infills, estate homes |
| Vaulted / open to above | 180mm+ | Match the tallest adjacent wall |
Keep baseboard height consistent through connected spaces. Changing height between a hallway and an adjoining room creates a junction that is difficult to resolve neatly.
What replacement actually involves
- Removal
- Old baseboard is prised off carefully. Some drywall paper damage is normal, particularly where the trim was heavily caulked or glued.
- Wall repair
- Patching, sanding and priming behind the removed trim, especially where the new profile is shorter than the old one and will not cover the same area.
- Flooring interface
- How the new baseboard meets the floor — directly, or with a shoe moulding to cover a gap. Homes with uneven floors, common in older Calgary bungalows, often need shoe moulding to close the line neatly.
- Installation
- Coped inside corners, glued and pinned outside mitres, scarfed long runs. Fastened into studs and the bottom plate.
- Filling and caulking
- Nail holes filled, the top edge caulked to the wall. This is what makes the joint between trim and a slightly wavy wall disappear.
- Painting
- Prime and finish coats. Doing this after installation gives a better result than pre-finished trim with touched-up joints.
Get a free estimate for baseboards
Tell us about the space for a free project estimate request. The contractor confirms scope and pricing; no obligation to proceed.
We review every estimate request. Any next step depends on confirming a suitable available contractor — there is no guaranteed callback or quote timeframe.
Baseboard height and where it suits
| Height | Character | Best suited to |
|---|---|---|
| 3¼" | Builder standard | Existing homes matching original trim; tight budgets |
| 4¼" – 5¼" | Noticeably more substantial | The most common upgrade. Reads well at 8 and 9 ft ceilings. |
| 6" – 7" | Formal, traditional | 9 ft ceilings and up; character homes and infills |
| 8" + | Statement | 10 ft ceilings, heritage restoration, large open plans |
The details that decide how baseboard looks in five years
Baseboard is the trim element that takes the most physical abuse — vacuums, furniture, feet, mop water — and the one most often installed carelessly because it sits at the edge of vision. The difference between a good job and a poor one is visible mostly at the joints and at the floor.
Inside corners should be coped rather than mitred. Calgary's dry winters shrink trim across its width, and a mitred inside corner opens into a visible dark line by February. A coped joint has one piece profiled to sit against the face of the other, so seasonal movement closes it instead. Outside corners are mitred and glued so the two pieces move together.
At the floor, the question is whether the baseboard sits on the finished floor or is scribed to it. On a level floor, sitting on it is fine and gives the cleanest line. On the settled floors common in older Calgary bungalows, scribing the bottom edge to follow the actual surface avoids the tapering gap that otherwise appears along one wall — a gap that quarter-round can hide but never really disguises.
What we do differently
- Cope every inside corner
- Slower than mitring and the single biggest factor in whether joints stay closed through a Calgary winter.
- Glue and pin outside mitres
- A glued outside corner moves as one piece. A pinned-only mitre opens at the tip within a year.
- Scarf joints on long runs
- Where a wall exceeds one length of stock, the joint is cut at 45 degrees, glued and placed over a stud so it does not open or telegraph.
- Fasten into framing
- Located with a finder rather than guessed, so the board is held where it will actually stay held.
- Return every exposed end
- A baseboard that stops at a doorway or a hearth gets a mitred return so no raw end grain is visible.
Answers
Frequently asked questions
How tall should my baseboards be?
Scale them to your ceiling: roughly 90–140mm for 8ft ceilings, 140–180mm for 9ft, and 180–230mm for 10ft or higher. Also check your door casing thickness, since baseboard must die into casing that is thicker than it is — which is why the two are often upgraded together.
Can new baseboard be installed over existing?
It is occasionally done as a shortcut but rarely produces a good result, because the doubled thickness projects awkwardly at door casings and the profile transitions look improvised. Removing the old trim and repairing behind it gives a far better outcome for a modest amount of additional work.
Do I need shoe moulding?
Only if there is a gap between the baseboard and the floor that needs covering — which is common with uneven floors in older homes, and standard where baseboard was installed before flooring. On a level floor with baseboard installed afterwards, running the baseboard directly to the floor looks cleaner.
How long does baseboard replacement take?
For a typical Calgary home, removal and installation is usually two to four days depending on size and how much wall repair is needed, plus filling, caulking and painting. Rooms remain usable throughout, though furniture needs to be moved away from the walls.
Will removing old baseboard damage my walls?
Some minor drywall paper damage along the removal line is normal and expected, particularly where the old trim was glued or heavily caulked. It is repaired and primed as part of the work. We remove carefully to keep the repair to a minimum, but we will not pretend it never happens.
Should baseboard match the door casing?
They should relate, not necessarily match. The usual convention is that casing and baseboard share a visual family, with the baseboard taller than the casing is wide so the two meet sensibly at the plinth. Where they meet, the baseboard should die cleanly into the side of the casing — which means the casing needs to be at least as thick as the baseboard, or the joint leaves a visible step. That thickness relationship is worth checking before ordering anything.
MDF or solid wood baseboard?
For painted baseboard in a Calgary home, MDF is usually the better choice: it is dimensionally stable in dry winter air, has no grain to telegraph through paint, and comes in longer lengths so there are fewer joints. Solid wood is the right call for stained or clear-finished work, and in bathrooms, laundries and basements where a leak is more likely than a humidity swing — MDF swells irreversibly if it gets genuinely wet, while solid wood usually dries out.
Why homeowners choose us
Careful work, honestly quoted.
A clear request and an agreed next step help you compare the right scope with an independent contractor.
Free project request
Tell us what you want to build without an obligation to proceed. A contractor confirms any estimate or visit arrangements.
Clear project scope
Measurements, photos and your priorities help a contractor discuss materials, installation and quote inclusions.
Your sharing choice
An enquiry is not an automatic handoff. Separate buyer consent and project acceptance are recorded before sharing details.
Contractor-led estimates
The contractor discusses requirements, site visits, pricing and the work. Availability and timing require confirmation.
Where we work
Calgary Carpentry serves Calgary and the surrounding communities.
Thinking about baseboards?
Request a free carpentry project estimate. A contractor discusses the requirements and provides the estimate; site visits and timing require confirmation.
We review every estimate request. Any next step depends on confirming a suitable available contractor — there is no guaranteed callback or quote timeframe.