Costs
Whole House Trim Installation Cost in Calgary
Updated 8 min read
The short answer
Whole-house trim installation cost in Calgary depends on measured baseboard and crown lengths, door and window counts, profiles, removal, wall condition and finishing scope. A current contractor quote is needed for a reliable total. Compare the same room-by-room package and separate material supply, fitting, painting, disposal and tax.
Plan your project before requesting a quote
Whole-house trim planner
Optional, no contact details needed here. Unknown measurements can stay blank. This creates a project brief, not a price or an availability promise.
Step 1 of 3: Scope
Why a whole-house trim price needs a measured scope
House floor area is a weak way to price finish trim. It does not tell a contractor the wall perimeter, number of openings, ceiling details or amount of removal. An open-plan main floor and a house with many small rooms can have similar floor areas and very different lengths of baseboard and casing.
The earlier per-foot and whole-house figures on this page lacked a verified current local scope. They have been removed rather than republished as Calgary market rates. Reviewed October 23, 2026: a project-specific quote is needed. Use the measurement method below and rates supplied by actual bidders to build a budget.
For a larger renovation, define the package by rooms and openings. Include baseboards, door and window casing, any crown, interior doors, closets and special returns. Then distinguish supply, installation, filling, caulking, priming and final paint. “Finish carpentry” can describe several different boundaries.
Measure a whole-house finish package
| Work item | How to record it | What to clarify |
|---|---|---|
| Baseboards | Wall runs room by room, with planned breaks | How door openings, waste and short returns are counted |
| Door casing | Opening count and which sides are trimmed | Single doors, double doors, closets and cased openings |
| Window trim | Window count plus stool and apron details | Drywall returns versus complete wood casing |
| Crown moulding | Ceiling perimeter and profile detail | Height, access and built-up layers |
| Special work | Separate list of stairs, curved walls and panelling | Priced individually instead of hidden in a per-foot rate |
| Finishing | Preparation and coating scope | Who fills, primes, paints and returns for touch-ups |
A practical measuring method
Sketch each room and label its wall runs. Take rough measurements along the wall and record units consistently. Mark door openings, built-in cabinets and any areas where baseboard stops. Your takeoff is for planning; the installer confirms final measurements and the way chargeable quantities are calculated.
For doors, count openings separately from casing sides. A bedroom door may need casing in two rooms; a closet or cased opening may have a different treatment. Record approximate opening size, profile and whether jamb extensions or plinth blocks are planned. Photographs help distinguish those details.
For windows, note whether the existing finish is a simple picture frame, a stool and apron or a drywall return. The labour and material are different. Photograph deep returns, bay windows and any damaged surfaces so they are not discovered only after a price has been accepted.
Ask bidders to use the same measurement convention. One may deduct openings from baseboard footage while another quotes a complete installed room package. Neither approach is automatically wrong, but you need to understand the convention before multiplying rates.
Want this applied to your space?
We design and build custom work for Calgary homes. A free consultation is the first step.
We review every estimate request. Any next step depends on confirming a suitable available contractor — there is no guaranteed callback or quote timeframe.
What moves the cost beyond linear footage
Complex profiles, multiple layers and many small returns increase cutting and fitting work. A long simple wall is a different task from the same total length around alcoves and corners. Ask for special details to be listed separately so the quote reflects the actual work.
Existing conditions matter in Calgary renovations. Floors may be uneven, corners may be out of square and old trim can leave damaged paint lines or drywall paper. Removal and repair should be assigned explicitly. Do not assume new trim of the same nominal size will cover every old mark.
Ceiling height affects crown access and staging. Stairs and landings create additional access constraints. A contractor should assess those conditions before promising a fixed installation sequence. Photographs help an initial review but do not replace a site assessment when the geometry is complicated.
Paint-grade or stain-grade trim?
For painted trim, compare the exact material, profile, thickness and preparation. MDF and finger-jointed timber can both have appropriate uses. Discuss moisture exposure and edge protection, especially near entries and utility spaces. Neither a material name nor a painted sample tells you how the whole installation will be detailed.
Stain-grade trim adds decisions about species, grain, colour and matching. Approve a sample beside the existing flooring and doors. Natural material will vary; identify which variation is acceptable before lengths are ordered and installed. Clear finishing also makes joint quality and surface preparation more visible.
Follow the product supplier’s storage, acclimation and care instructions. Calgary’s seasonal indoor conditions make moisture management worth discussing, but no installer should promise that wood never moves. Ask how the chosen profile is joined and fixed and what adjustment or touch-up is covered after installation.
Make the finishing boundary explicit
| Task | Possible scope boundary | Question to settle |
|---|---|---|
| Removal | Demolition contractor or finish carpenter | Who protects adjacent flooring and removes waste? |
| Wall preparation | Painter or drywall trade | Who repairs damage outside the new trim footprint? |
| Installation | Supply-and-install or labour only | Who orders material and manages shortages? |
| Filling and caulking | Carpenter, painter or shared | Which joints and fastener holes are included? |
| Priming and paint | Factory primer is not final paint | How many site visits and coats are included? |
| Final adjustments | After floors, doors and coatings are complete | Who returns for agreed touch-ups and outstanding items? |
Coordinate trim with flooring and interior doors
Confirm the finished floor height before setting door and casing details. A flooring change can affect clearances, transitions and the baseboard line. Ask the flooring installer and carpenter to agree on the sequence and any expansion gaps that the trim must cover.
Doors and jambs should be assessed with the trim package. If the jambs are staying, casing widths and reveals need to suit them. If pre-hung doors are being replaced, show the door schedule to the trim bidder. Otherwise one price may assume installation around old frames while another includes new assemblies.
Agree on when final painting happens and how finished surfaces are protected. Some profiles can be coated before installation and touched up afterward; others need more site work. The practical choice depends on finish, handling and the painter’s method. Record the accepted sequence rather than assuming all crews use the same approach.
An occupied-home plan prevents avoidable friction
List the rooms that can be cleared and those that need daily access. Identify furniture movement, pets, children, working-from-home arrangements and any mobility needs. Ask how tools and material will be stored and which routes must remain safe during the work.
For Calgary condos, check loading, elevator reservations, work hours and common-area protection before accepting a schedule. For a house under renovation, identify the stage of drywall and flooring and when the space will be ready for finish work. A preferred start date is not proof that the site is ready.
Phasing by floor or room can make an occupied home manageable, but repeated setup and travel may affect the quote. Ask for the difference between one continuous installation and separate stages. Keep the material specification consistent so later phases can match as closely as practical.
Calculate a budget from contractor rates
For a planning total, multiply confirmed quantities by the bidder’s applicable rates and then add separately priced openings, special details and finishing. Add removal, delivery, disposal, access charges and tax where excluded. Avoid adding an installation rate to a supply-and-install line that already includes the same work.
Use a simple example without pretending it is a market quote: if your measured package contains baseboard runs, a door-opening schedule and crown in selected rooms, price those three categories separately using the rates each contractor supplies. Then compare the same package total. Do not multiply your home’s square footage by a generic online number.
Leave uncertain work visible. If wall repairs cannot be assessed until removal, ask for an allowance or a clear change-pricing process. That uncertainty should not disappear simply because a spreadsheet requires a number. A complete fixed scope is useful only when the underlying conditions and assumptions are understood.
Whole-house trim quote checklist
- Room-by-room baseboard takeoff with units and counting method.
- Door and window schedule, including both sides where needed.
- Selected profiles, materials and sample approval.
- Removal, wall repair, disposal and protection responsibilities.
- Flooring, door and painting sequence agreed between trades.
- Special details such as stairs, tall ceilings and built-up crown listed.
- Supply, delivery, installation, finishing and tax identified.
- Site readiness, access and phased-work requirements stated.
Request a review of the complete finish package
For larger Calgary projects, send the floor plan or room list, rough footage, opening count and photos of the current surfaces. Include the drywall and flooring stage, preferred finish, budget band and desired installation window. Mention related doors, built-ins or cabinetry so the contractor can assess the complete scope.
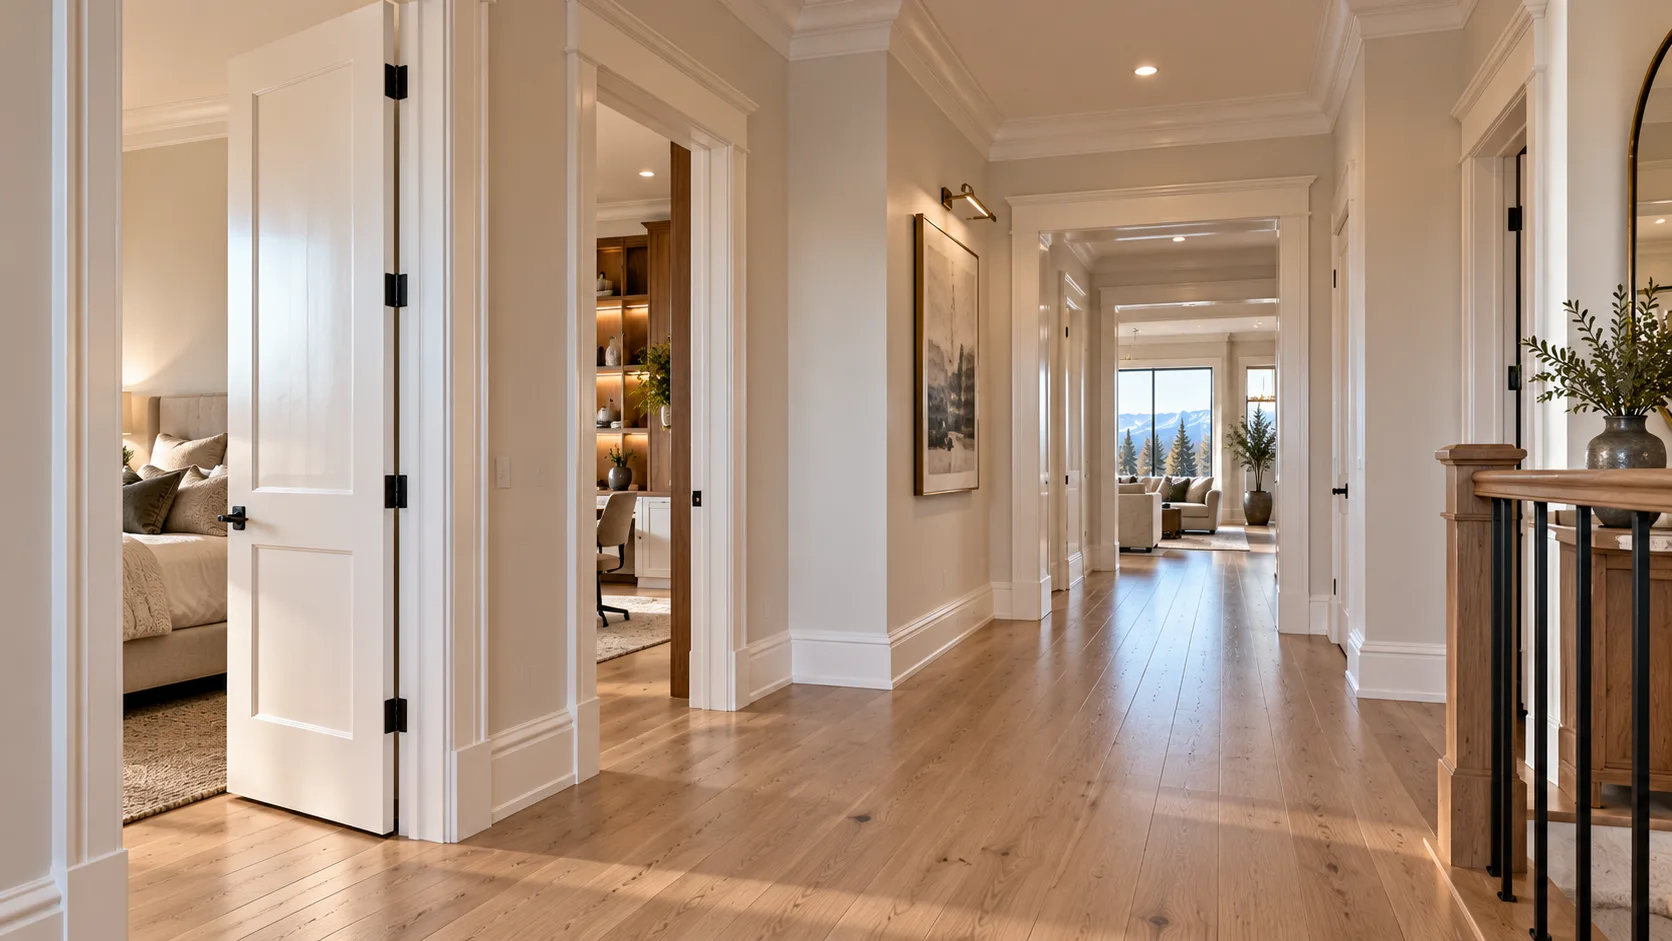
Calgary Carpentry collects those details for a free preliminary review and potential referral. Suitable project fit, site visits, availability and final price require contractor confirmation. There is no guaranteed callback or quote timeframe. No illustrated hallway is represented as a completed customer project.
Review one representative room first
For a full-house package, a representative room or sample corner can settle the profile and finishing approach before the same detail is repeated throughout the home. Agree with the contractor whether a mock-up or first-room review is practical and whether it affects the price. It should show the chosen baseboard, casing and their relationship to the floor and wall.
Look at the reveal around the jamb, outside returns and the transition where casing meets baseboard. Check how the selected profile works beside cabinets and at short wall sections. A wide casing that looks good around one opening may crowd a nearby switch or leave an awkward sliver beside a corner.
Approve the detail before material is cut for every room. If the profile changes afterward, ask what can be reused and what has already been ordered or fabricated. Keep the accepted sample and product information with the scope so a later shortage can be filled with the right profile rather than a visually similar substitute.
At the final walk-through, inspect operation as well as appearance. Doors should move and latch as intended, access panels should remain reachable and floor transitions should be clear. Record outstanding items with the responsible contractor and agree on the next step. A photo of a finished hallway cannot substitute for that review.
Answers
Frequently asked questions
Can I estimate trim cost from my home’s square footage?
Only very roughly. Floor area does not establish wall lengths, openings or trim complexity. Use a room-by-room takeoff and a door/window schedule, then have the contractor confirm quantities and pricing.
Does trim installation include painting?
Not automatically. Identify filling, caulking, priming, final paint and touch-ups separately. A factory-primed product is not the same as a completed painted installation.
Is a whole-house package cheaper than separate rooms?
Continuous access can reduce repeated setup, but actual savings depend on scope, scheduling and site conditions. Ask for both alternatives on the same specification rather than assuming a discount.
Should flooring go in before baseboards?
The correct sequence depends on the flooring system and installation detail. Have the flooring trade and carpenter agree on finished heights, expansion gaps, clearances and protection before work begins.
Ready to discuss your project?
We offer free consultations and fixed written quotes across Calgary.
We review every estimate request. Any next step depends on confirming a suitable available contractor — there is no guaranteed callback or quote timeframe.