Cost & Budget Guides
Custom Kitchen Cabinets Cost in Calgary
Updated 8 min read
The short answer
Custom kitchen cabinet cost in Calgary depends on the measured layout, cabinet and drawer count, materials, finish, hardware and installation scope. One local contractor publishes replacement estimates from about CAD $25,000 to over $80,000; reviewed October 23, 2026. This is a provider-specific planning reference, not a Calgary Carpentry quote or a market average. Compare the same written specification and list countertops, trades and taxes separately.
Plan your project before requesting a quote
Kitchen cabinet project planner
Optional, no contact details needed here. Unknown measurements can stay blank. This creates a project brief, not a price or an availability promise.
Step 1 of 3: Scope
How much do custom kitchen cabinets cost in Calgary?
A useful cabinet budget starts with a measured layout and a written specification. There is no reliable universal price for a “standard kitchen”: the same floor area can contain a short run of simple cabinets or a wall of drawers, tall storage and integrated appliances. Treat any online range as a screening estimate, then compare quotes for the same design.
For a dated local reference, Rusch Design Build publishes full cabinetry replacement starting around CAD $25,000 for a smaller mid-grade kitchen and exceeding $80,000 for larger custom kitchens. Source reviewed October 23, 2026: ruschdesignbuild.com/replace-cabinet-doors-in-calgary/. That is one contractor’s published estimate, not a market average, a Calgary Carpentry price or a guaranteed quote. Ask that provider what installation, taxes and adjacent work its figures include.
This guide separates cabinetry from the rest of a renovation so you can decide what to ask for. A cabinet proposal can be perfectly accurate and still leave out the countertop, demolition, plumbing and painting that make the kitchen usable. Get those boundaries settled before comparing totals.
Build your budget from scope, not floor area
| Budget line | Specify before quoting | Common exclusion |
|---|---|---|
| Cabinet boxes | Measured plan, cabinet count, interior material and edge treatment | Organizers and finished end panels |
| Doors and drawer fronts | Profile, substrate, finish and exposed grain direction | Colour samples and custom finish development |
| Drawers and hardware | Quantity, runner model, hinge type and load needs | Specialty pull-outs, handles and organizers |
| Installation | Levelling, anchoring, fillers, scribes and protection | Removal, disposal and wall repair |
| Countertops | Material, edge, seams, overhang and templating | Waterfall panels, cut-outs and supports |
| Other trades | Who coordinates electrical, plumbing and ventilation | Permits, inspections and repairs |
Why cabinet counts change a kitchen quote
Count cabinets by function rather than dividing the wall into equal lengths. A drawer bank contains several moving boxes and runners; a door cabinet may contain one shelf. A tall pantry needs a different amount of material and hardware again. Two proposals for the same room can therefore differ because one provides much more accessible storage.
Make an inventory of pans, dishes, food, waste bins and countertop appliances before choosing accessories. Put the items used together near the place they are used. A wide drawer that holds your actual cookware may be worth more than several decorative features. Conversely, an elaborate corner mechanism is poor value if a simpler layout avoids the corner altogether.
Ask for a cabinet schedule that identifies each unit on the drawing. Check that the number of drawers, tall cabinets and finished sides matches the quote. The schedule lets a contractor price design alternatives without silently changing the whole package.
Want this applied to your space?
Tell us about the space and upload photos for a free project review. An available contractor confirms scope, timing and pricing.
We review every estimate request. Any next step depends on confirming a suitable available contractor — there is no guaranteed callback or quote timeframe.
Choose box, door, finish and hardware separately
“Wood cabinets” does not describe a complete specification. Cabinet boxes, door frames, door centres and drawer boxes can all use different materials. Ask which surfaces are plywood, MDF, particleboard, solid timber or veneer, and request the thickness and exposed-edge treatment. Each material has legitimate uses; the important question is whether its construction and finish suit the location.
Painted doors need a stable substrate and a finish system appropriate for kitchens. Stained or clear-finished cabinetry adds decisions about species, veneer matching and natural colour variation. Approve a physical sample under your own daylight and evening lighting. A phone photograph cannot establish an exact colour or sheen.
Calgary homes experience seasonal indoor conditions, so discuss the supplier’s humidity and care instructions. Solid wood moves across its grain. Veneered panels and engineered cores behave differently, but none should be treated as waterproof. Confirm the sink-cabinet details and how wet edges will be protected.
Hardware descriptions should include a manufacturer and model where practical. “Soft close” alone does not tell you drawer capacity, extension or replacement availability. Ask which moving parts are included in the warranty and whether future adjustments are part of installation or separately priced service.
Island costs belong on their own line
An island is exposed on several sides and may include seating, decorative panels, outlets and a stone overhang. Those details make its cost different from an equal length of wall cabinets. Ask for the island cabinetry, countertop and trade connections as separate lines so you can see what changes when you simplify it.
Before approving fabrication, mark the footprint on the floor and open the dishwasher, oven and refrigerator. Pull out a chair where someone will sit. Check the actual route between the sink and cooking area. A larger island is a downgrade if it blocks circulation or prevents another person passing safely.
A waterfall end is a stone fabrication and installation decision, not just a cabinet finish. The cabinetmaker and countertop supplier need a shared detail for supports, seams, floor contact and service access. Confirm who measures after cabinets are installed and who is responsible for each interface.
Renovating an occupied Calgary home
Existing walls and floors are rarely perfect. A proposal should allow for levelling and scribing the cabinets to the room rather than assuming every corner is square. Photograph bulkheads, ducts, wall jogs and the area above existing cabinets before asking for ceiling-height storage.
In a condo, check board rules before setting an installation date. Elevator bookings, loading access, work hours and protection requirements can change how material is delivered and how many site visits are practical. In a detached home, stairs, narrow entries and driveway access still matter for tall cabinets and countertop pieces.
If sinks, outlets, gas lines or structural walls change, establish which qualified trade handles each task and who checks permit requirements. The City of Calgary’s home improvement and trade-permit guidance is the appropriate starting point. Cabinet approval alone is not approval for associated electrical or plumbing work.
Ways to reduce cost without losing useful storage
| Option | Potential benefit | Check before choosing |
|---|---|---|
| Keep a workable layout | Avoid moving services and rebuilding adjacent surfaces | Existing boxes and workflow still suit your needs |
| Simplify decorative details | Reduce custom fabrication and finishing steps | Retain the panels needed to finish visible sides |
| Use a consistent finish | Reduce sample and production complexity | Check the result under your own lighting |
| Choose accessories selectively | Spend on the drawers and pull-outs used daily | Keep clear access to heavy or awkward items |
| Phase a separate storage wall | Spread work over stages | Matching future finishes and repeated site setup may cost more |
Compare complete totals and allowances
A fixed cabinet price and an allowance-based renovation price are different things. An allowance reserves an amount for a selection that is not yet final. Ask what happens when you choose an item above or below it, whether installation changes with the selection and how the difference is approved.
Write down the exclusions and add separate trade quotes before deciding whether a proposal fits your budget. Keep a contingency appropriate to unresolved conditions instead of assigning a universal percentage to every home. A recently measured new build and a kitchen with concealed water damage do not have the same uncertainty.
Check the payment schedule against clear milestones: approved design, material ordering, delivery, installation and agreed completion. Ask who owns the drawings and when a change becomes chargeable. Do not authorize demolition solely because an online estimate looks affordable; first confirm design, scope, supply and the plan for keeping essential household functions available.
Photos and details that make a quote useful
- Wide photos of every kitchen wall and the island area.
- Rough wall lengths, ceiling height and locations of windows and doors.
- Appliance model numbers, including any planned replacements.
- A list of cabinet functions, finish preferences and storage frustrations.
- Whether the layout, countertop and plumbing are staying.
- Project location, access constraints, budget band and desired timing.
- Any visible swelling, staining or damaged cabinet fixings.
What Calgary Carpentry can help you prepare
Use the free project review to describe the kitchen and organize the details an available contractor will need. Calgary Carpentry is a referral and project-intake service. Contractor availability, service fit, site visits, final design and pricing require confirmation. There is no guaranteed callback or quote timeframe.
If you already have a drawing, send it with a short explanation of the decisions still open. If you only have inspiration images, identify the features you like: colour, door style, seating, drawer access or concealed appliances. That makes an initial conversation more useful than asking someone to reproduce an entire picture.
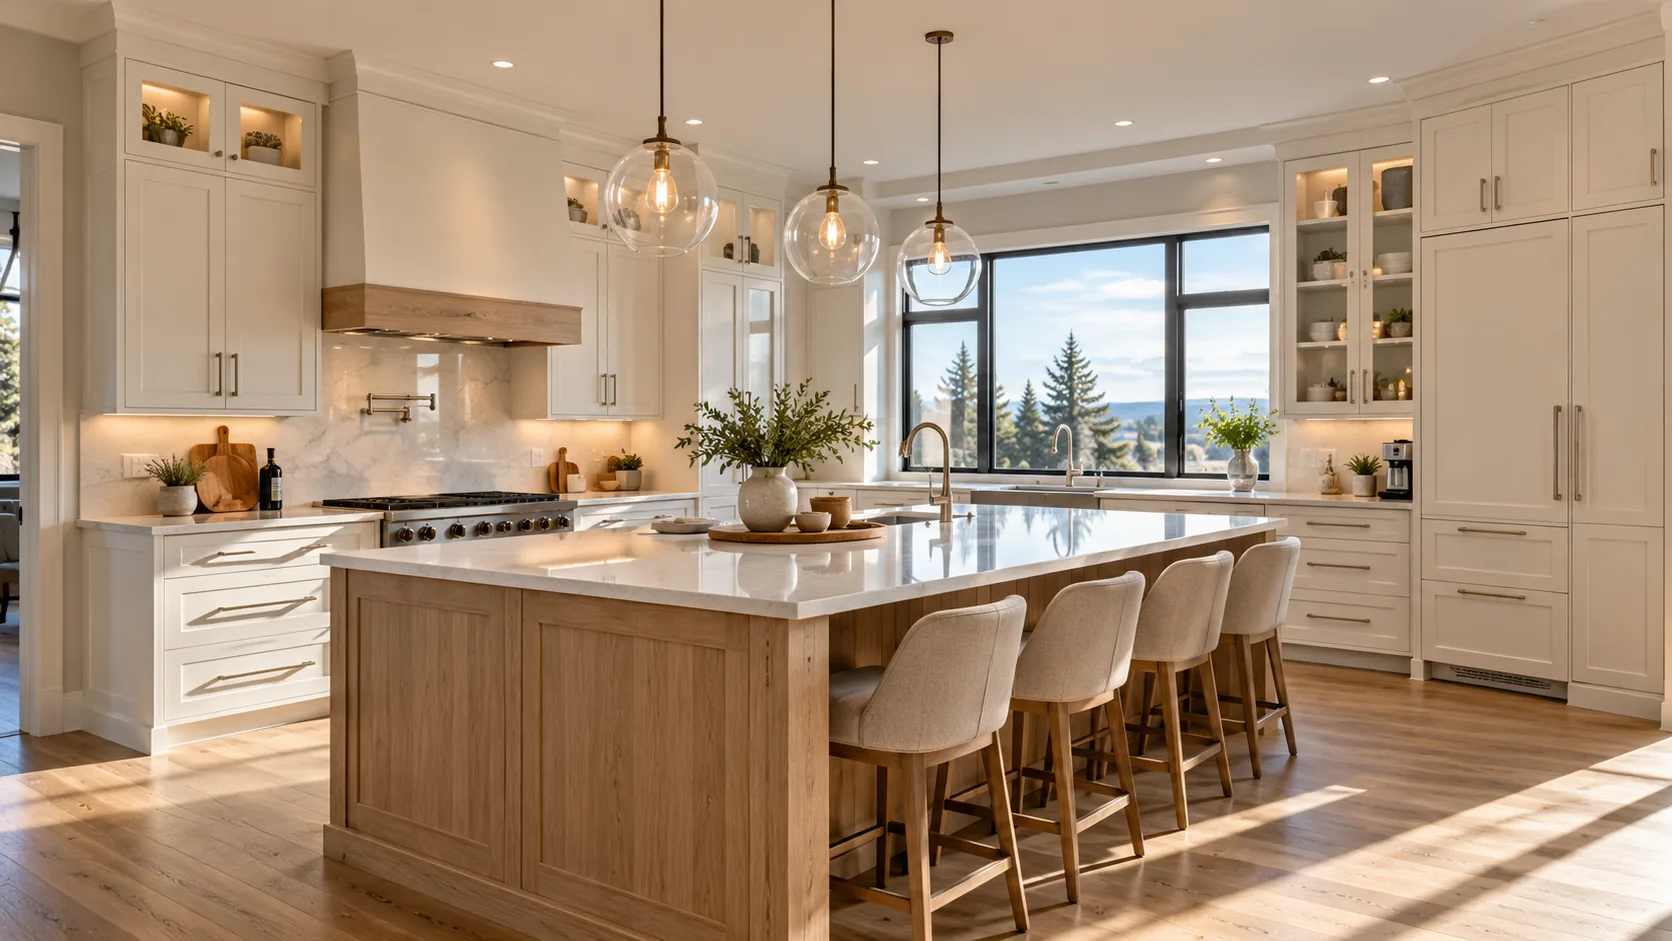
The illustrations on this page show design ideas. They are not completed customer projects, verified material specifications or evidence of a particular contractor’s past work. Request relevant real project examples and written scope from the contractor before proceeding.
An example of a fair budget decision
Imagine the first layout has several narrow drawer banks, a decorative hood and a heavily detailed island. A second design keeps the same appliance positions but combines some storage units and simplifies the island ends. Compare those alternatives cabinet by cabinet. The second may reduce fabrication without reducing storage capacity, but you need the schedule and drawings to establish that.
Next, ask what is lost when the countertop or finish is changed. A less elaborate edge might meet your needs without affecting daily use. A less accessible storage layout could be a poor saving even if the kitchen looks similar. Record the tradeoff in practical terms so the accepted design reflects how you cook and clean.
Finally, verify the whole-project number. If the cabinet price falls but the new layout requires additional electrical or plumbing work, the renovation budget may not fall with it. Have the contractor identify the consequence of each design change before approving it. Keep both versions with the quote so later decisions have a clear reference.
This process also makes a phased project easier to judge. A separate pantry or storage wall can sometimes wait, while sink, appliance and countertop interfaces need to be resolved together. Ask which elements can be delayed safely and what repeated setup, delivery or finish-matching work would be required.
Answers
Frequently asked questions
Does a cabinet quote include countertops and installation?
Only if the written scope says so. Ask for cabinetry, installation, countertops, demolition, disposal, trade work and taxes to be identified individually. A low cabinet-only price cannot fairly be compared with a complete renovation.
Can I get an accurate cabinet quote from photos?
Photos support an initial scope discussion. Final fabrication and a binding price normally require measured drawings, selected materials, appliance specifications and a contractor’s confirmation of site conditions.
Is custom always better than semi-custom?
No. Custom work is useful when dimensions, access or storage requirements cannot be met efficiently with available modules. Compare the finished fit, hardware, materials and total installed scope rather than relying on the label.
How can I reduce a custom cabinet budget?
Keep a workable layout, simplify decorative features and choose accessories around the storage you use daily. Ask for priced alternatives on the same drawing so you can see what you give up with each saving.
Keep reading
Custom kitchen islands and millwork
Learn moreCustom cabinets in Calgary
Learn moreCompare cabinet quotes
Learn moreRusch published Calgary cabinetry pricing context — reviewed October 23, 2026
Learn moreCity of Calgary home improvement permit guidance
Learn moreTell us about your kitchen project
Learn more
Want this applied to your space?
Send a few details and we will look for an available contractor to review the project. Free, no obligation.
We review every estimate request. Any next step depends on confirming a suitable available contractor — there is no guaranteed callback or quote timeframe.