Costs
Fireplace Feature Wall Cost in Calgary
Updated 8 min read
The short answer
Fireplace feature wall cost in Calgary depends on whether the existing appliance stays, the amount of custom cabinetry, the facing material and any gas, electrical or venting changes. Price those work packages separately and confirm the actual fireplace model before designing the surround. A measured contractor quote is needed; decorative millwork and a complete fireplace installation are different scopes.
Plan your project before requesting a quote
Fireplace feature wall planner
Optional, no contact details needed here. Unknown measurements can stay blank. This creates a project brief, not a price or an availability promise.
Step 1 of 3: Scope
Separate the decorative wall from the fireplace installation
A fireplace feature wall can be a joinery project, a fireplace installation or both. The distinction controls the budget. Retaining a serviceable appliance and adding cabinets is a different scope from installing a new gas fireplace, changing venting and finishing a complete wall in stone.
This page was reviewed October 23, 2026. The earlier generic cost table mixed unlike scopes and did not identify a verified current local source. It has been replaced with a scope-based budget method. There is no reliable single Calgary price for a wall until appliance, dimensions, finish and trade responsibilities are known.
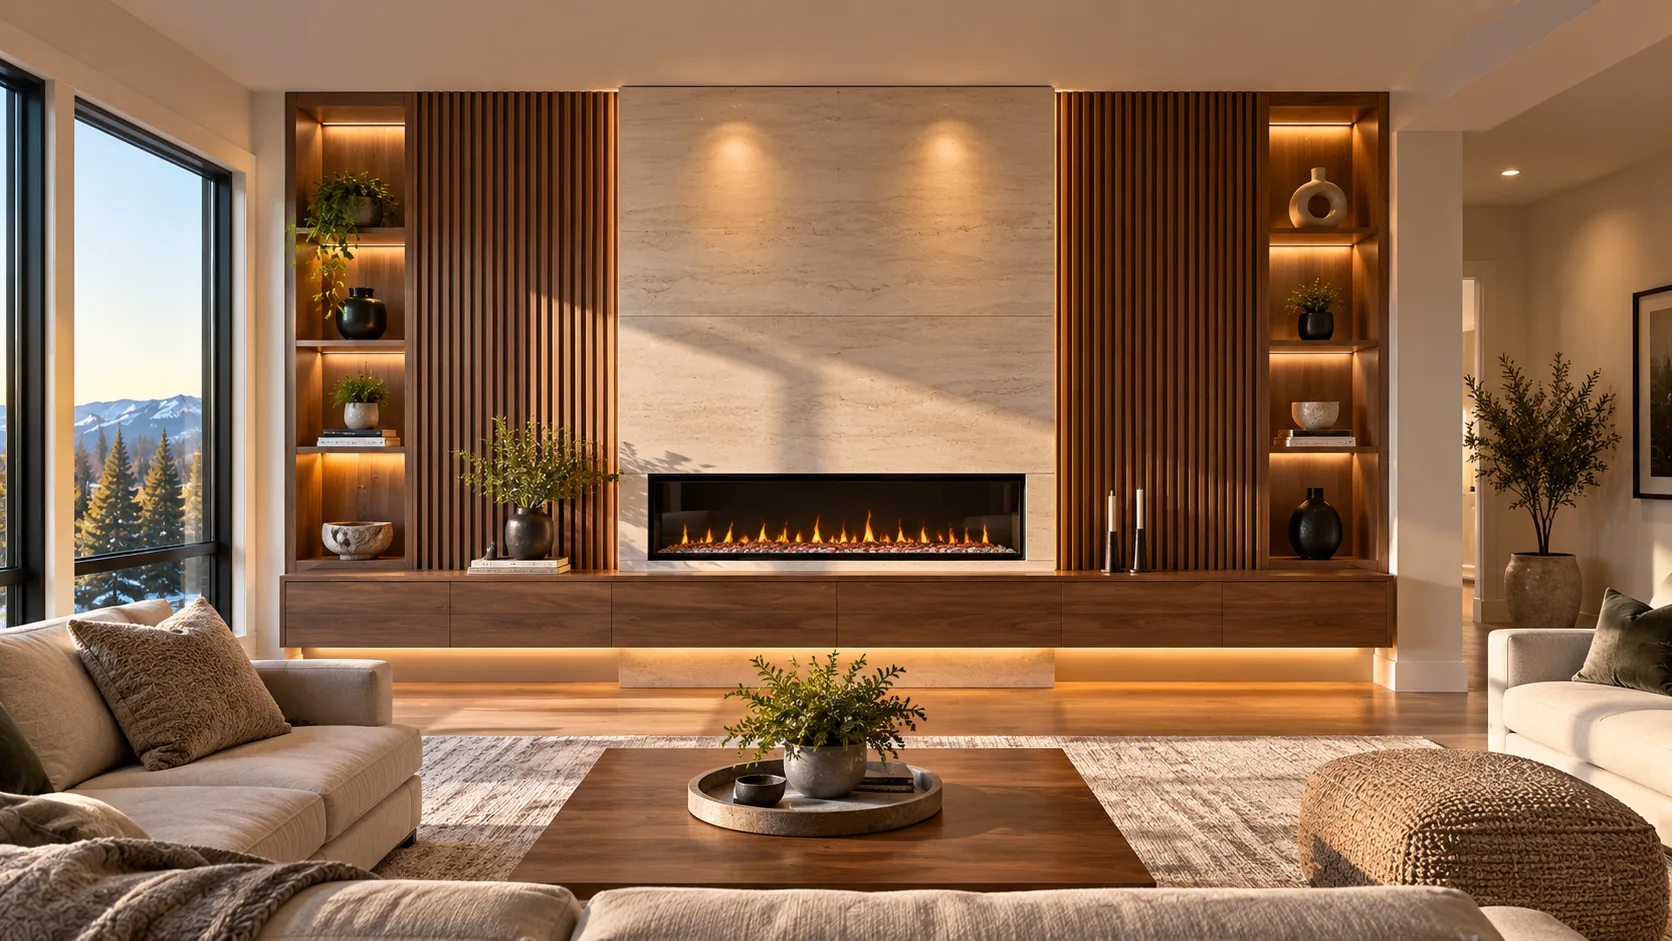
Use inspiration images to explain proportions and material preferences, then have the actual appliance and room assessed. The oak-slat and pale-stone illustration shows a design idea. It is not an installed project, an approved construction detail or evidence that combustible materials can be placed as shown around a particular fireplace.
Price the wall in separate work packages
| Package | What to define | Who must confirm it |
|---|---|---|
| Existing appliance | Retain, replace or remove; record model and condition | Appropriate fireplace professional |
| New fireplace | Fuel type, model, venting, services and clearances | Supplier and qualified installer |
| Cabinetry | Dimensions, closed storage, shelves and finish | Cabinetmaker or finish carpenter |
| Stone or tile | Selected product, substrate, edges and seams | Finish supplier and installer |
| Electrical and media | Power, cables, equipment ventilation and access | Qualified electrical trade and installer |
| Preparation | Demolition, framing, wall repair and protection | Responsible contractor |
| Completion | Inspections where applicable, adjustments and touch-ups | Named parties in the written scope |
Start with the appliance model and its instructions
Photograph the existing fireplace and its model information if you can access it safely. Do not remove panels or disturb gas components to find a label. If the model is unknown, ask a qualified professional to identify it before designing the surround.
Mantel height, side clearances, hearth details and permitted facing materials depend on the appliance and installation requirements. There is no universal safe spacing that can be taken from an interior-design photograph. Ask the installer to mark the restricted zones on the drawing before cabinetry or decorative slats are fabricated.
A slim electric fireplace and a gas unit are not interchangeable planning assumptions. Their service needs, heat characteristics and installation details differ. The product should be selected before the cabinetmaker builds an opening around a guessed size. Any later substitution needs another review of the design and interfaces.
Want this applied to your space?
We design and build custom work for Calgary homes. A free consultation is the first step.
We review every estimate request. Any next step depends on confirming a suitable available contractor — there is no guaranteed callback or quote timeframe.
What drives the millwork portion of the cost
Cabinet count, drawer systems, shelf spans, visible end panels and finish complexity all affect fabrication. Open shelves are not automatically a low-cost choice when they need concealed supports, integrated lighting or carefully matched veneer. A closed storage wall may be simpler to build but contain more hardware.
Slat spacing and the way slats meet corners, ceilings and adjoining cabinets determine how finished the wall looks. Ask for a setting-out drawing rather than approving only a mood image. The installer should explain how uneven surfaces will be managed without creating conspicuous narrow strips at the edge.
For stained oak or walnut, approve the material and grain appearance on a physical sample. For painted work, confirm the substrate and finish system. Do not assume a rendering describes solid timber or stone; veneered panels and stone-look products may create a similar image with different construction and maintenance requirements.
Stone, tile and large slabs add separate decisions
Choose the actual finish product early enough to coordinate support, thickness and edge details. Natural stone, manufactured veneer, tile and large slabs are different assemblies. A quote should identify the substrate, preparation, cuts, trim and handling required for the chosen product.
If using a large slab, discuss seams, transport and access before finalizing the design. A piece that fits on the wall may not pass through an entry or elevator. The finish installer should confirm the layout and fixing method rather than leaving those details to the cabinetmaker.
Ask where finish material stops and how edges meet cabinetry, the floor and the fireplace opening. An inexpensive surface can still require careful labour around recesses and returns. Comparing only the retail cost per square foot of the finish leaves out much of the installed work.
Common design choices and their budget implications
| Choice | Likely scope effect | Practical question |
|---|---|---|
| Retain a suitable fireplace | May limit appliance and service changes | Has its condition and installation been assessed? |
| Add flanking cabinets | More fabrication and installed storage | What needs hiding and what needs ventilation? |
| Extend finish to the ceiling | More surface, edges and access work | How will uneven ceiling lines be handled? |
| Conceal a TV and equipment | Cable routes, brackets and service access | Can everything be maintained without dismantling the wall? |
| Include lighting | Drivers, wiring and maintenance access | Who supplies and connects each component? |
| Choose a simpler finish | Potentially fewer custom operations | Does the detail still suit the appliance requirements? |
Plan TV position and equipment access
Test the proposed screen position from the actual seating location. A fireplace can push the television higher than is comfortable. Tape a screen outline to the wall or use a temporary mock-up before committing to a recess. A mounting bracket does not solve every viewing-angle problem.
Follow the television and fireplace manufacturers’ temperature and clearance guidance. Heat management needs to be resolved for the actual products, not inferred from a photo. If the combination is unsuitable, an adjacent screen location can be a better solution than forcing everything onto one wall.
Provide dimensions for consoles, receivers, routers and other equipment. Cabinets need ventilation and access to connectors. Route cables so devices can be replaced later. Decide where drivers, power supplies and service panels remain accessible once the wall is finished.
Calgary permits and trade coordination
Check the current City of Calgary home improvement and heating guidance for the proposed fireplace work. The City lists renovation to an existing fireplace as a building-safety approval category, and plumbing/gas work has its own permit requirements. Requirements depend on the actual scope; a cabinet quote is not confirmation that all related work is approved.
Ask who obtains each applicable permit, arranges inspections and coordinates qualified trades. Keep the responsibility in writing. A decorative-only proposal should still confirm that it preserves access, clearances and the existing assembly’s requirements.
For condo work, include board rules, loading and elevator access in the enquiry. For an occupied home, discuss dust control, floor protection and whether heating or electrical services will be interrupted. Those are practical planning inputs, not details to settle after materials arrive.
Build a budget that does not double-count work
Collect separate prices or explicit inclusions for the appliance, millwork, facing, preparation, trades and final finishing. If one contractor manages the complete package, ask for the boundaries and allowances to be visible. If you engage several trades, establish who controls the sequence and checks the interfaces.
Compare estimates using the same appliance and finish selection. An allowance for an unspecified fireplace should not be compared with a selected model as though both are final. List unresolved items and obtain prices before treating either proposal as a complete project total.
Reserve contingency for identifiable uncertainty such as concealed conditions, existing venting or substrate repairs. Do not invent a universal percentage or use a low online starting price as the project budget. Ask how newly discovered work will be documented and approved before it is carried out.
Fireplace feature wall planning checklist
- Existing appliance model and condition documented safely.
- Retained or new fireplace selected before final millwork design.
- Manufacturer clearances and permitted materials checked by the installer.
- Wall width, height, depth and access constraints recorded.
- Storage, TV, equipment and cable routes shown on the drawing.
- Stone/tile, cabinetry, electrical and gas responsibilities assigned.
- Applicable permits and inspections checked with the City.
- Samples, exclusions, allowances, tax and changes stated in writing.
Request a review of the complete wall
Send wide photographs of the room and close views of the existing surround, plus rough dimensions and the appliance model if known. Say whether you want to retain the fireplace, add storage, mount a television or change the facing. Include a budget band, project location and desired timing.
Calgary Carpentry handles project intake and manual referral for suitable work. A contractor confirms capability, availability, site conditions and pricing. Fireplace, gas, electrical and specialist stone work require appropriate confirmation; this service page does not imply that every referred carpenter provides every trade. There is no guaranteed callback or quote timeframe.
Check the complete wall drawing before fabrication
Review the elevation and a section through the wall, not just a front rendering. The section should explain the depth of cabinets, facing and appliance opening and show how those layers meet. This is where a visually simple idea can reveal conflicting requirements for clearances, support and access.
Mark switches, registers and existing access panels on the drawing. Identify the space needed to open nearby doors and cabinet fronts. Ask how the assembly can be serviced if the fireplace, television or lighting component later needs replacement. A concealed cable route is useful only when you can still reach the connections.
Look at the design from the main seating position and from the entrance to the room. A large wall treatment can appear balanced in a close rendering but dominate a smaller living room. A temporary taped outline helps establish scale before you spend on materials. Have samples of the facing and cabinet finish together so you can judge their relationship in the actual light.
Sign off the same revision with each responsible installer. If one component changes afterward, ask whether the related details must be reviewed again. A different fireplace model, countertop thickness or slab layout can affect more than its own line on the quote.
Answers
Frequently asked questions
Can wood slats go around a fireplace?
Only where the actual appliance and installation requirements permit them. Have the installer confirm combustible-material clearances and facing requirements before selecting a slat detail. An AI illustration is not an approved installation drawing.
Do I need a permit for a fireplace feature wall in Calgary?
It depends on the scope. Check current City guidance for fireplace renovations and any gas, electrical or structural changes. Assign applicable permits and inspections in writing; a decorative cabinet estimate does not establish approval.
Can I put the TV above the fireplace?
Check the selected products’ heat and clearance requirements, bracket details and comfortable viewing height from your seating. If they cannot be satisfied together, an adjacent TV position may be more suitable.
Can I get a price from a photo of a wall I like?
An inspiration photo helps define appearance. A useful quote also needs room dimensions, appliance details, materials, storage requirements, trade scope and a review of existing site conditions.
Ready to discuss your project?
We offer free consultations and fixed written quotes across Calgary.
We review every estimate request. Any next step depends on confirming a suitable available contractor — there is no guaranteed callback or quote timeframe.